
Just Listed













Address
38 Menalta Pl, Cardiff, AB
Price
$ 619,000
Property Attributes
- ID#E4510103
- TypeSingle Family
- Listing Status Active
- CityCardiff
- AreaSturgeon
- NeighbourhoodCardiff Echoes
- Postal CodeT8R 1N2
- Style4 Level Split
- Year Built1990
- Price$ 619,000
- Bedrooms4
- Full Bathrooms3
- Half Bathrooms0
- Sqr Footage1227
Data Source:
REALTORS® Association Of Edmonton - RAE
Property Description
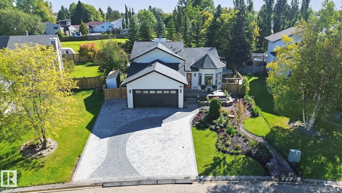
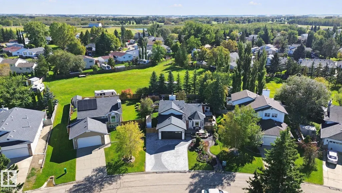
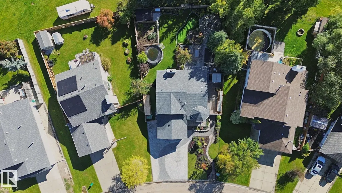
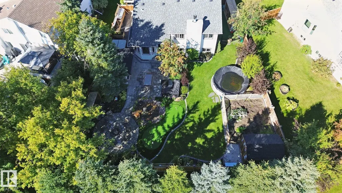
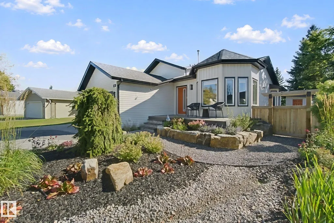
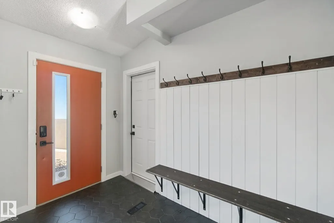
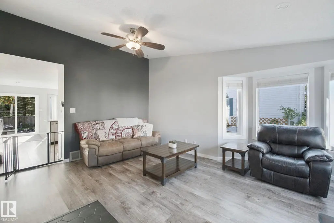
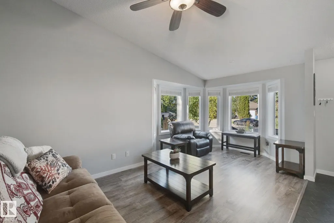
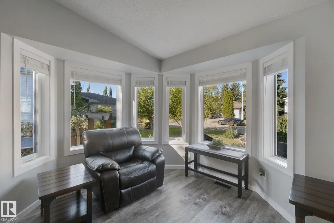
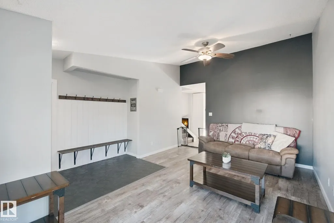
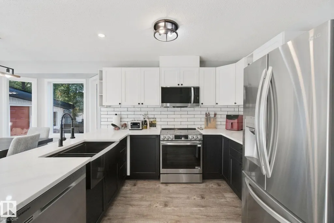
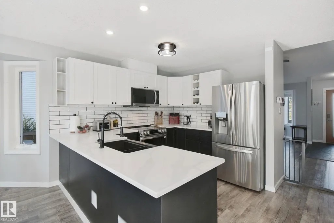
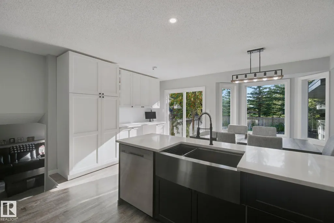
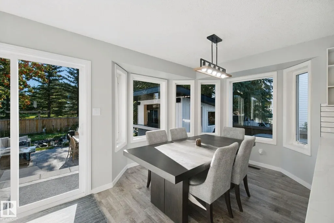
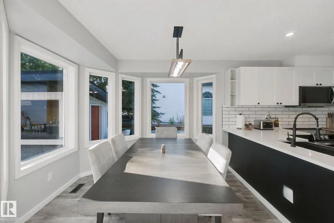
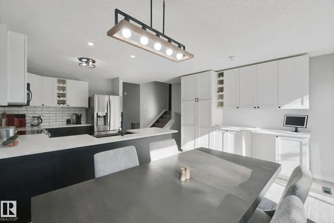
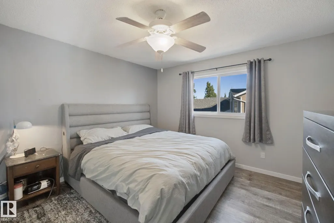
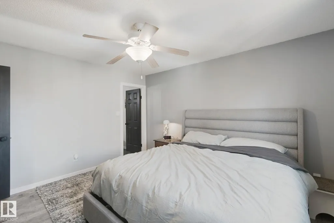
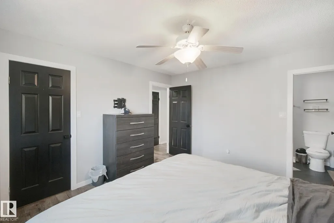
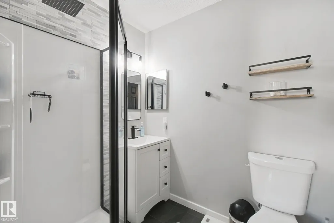
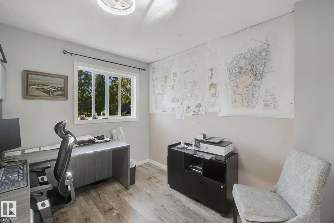
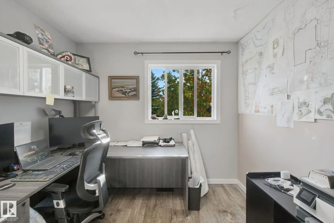
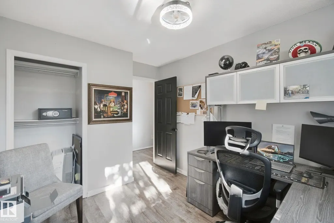
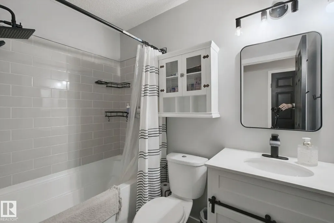
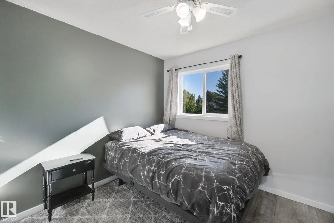
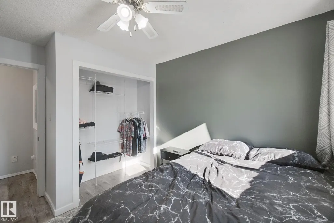
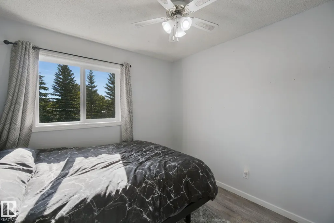
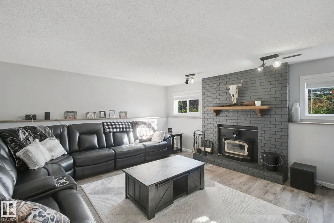
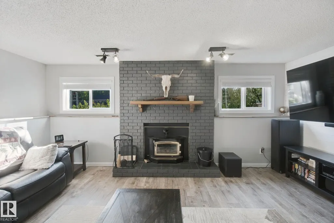
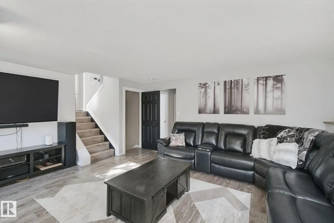
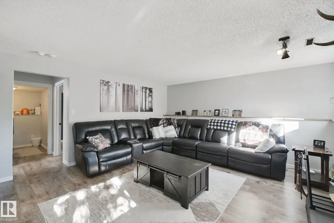
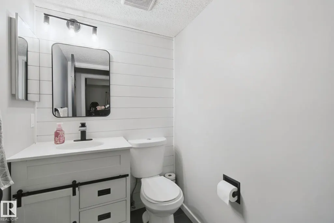
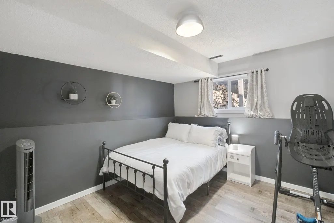
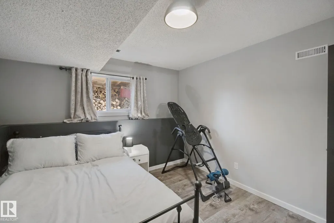
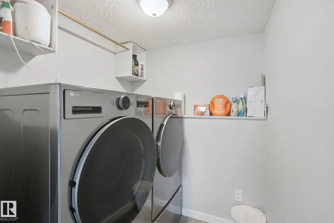
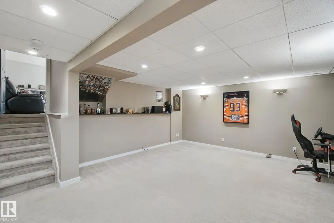
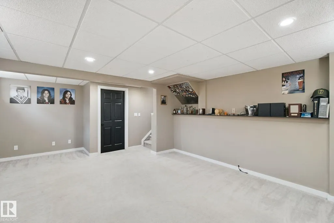
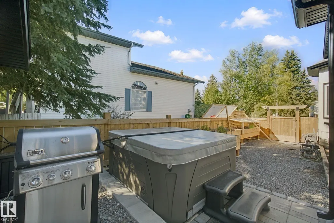
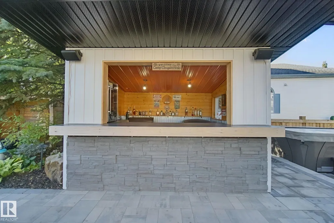
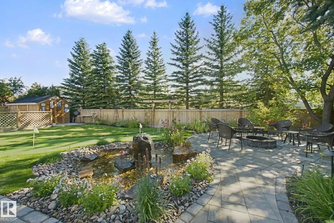
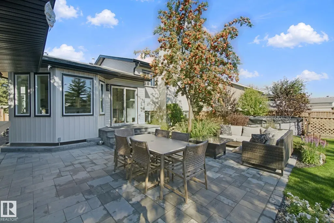
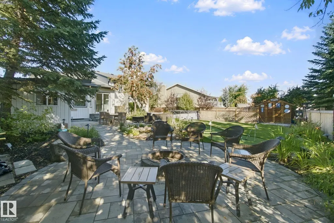
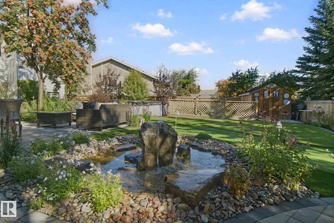
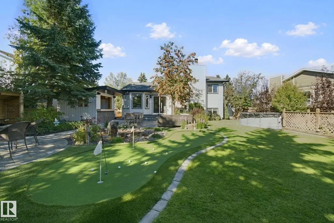
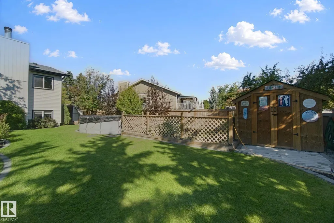
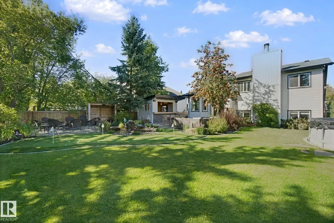
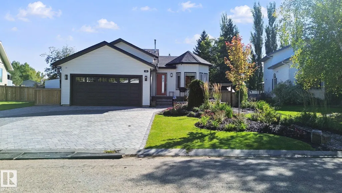
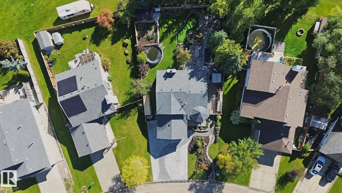
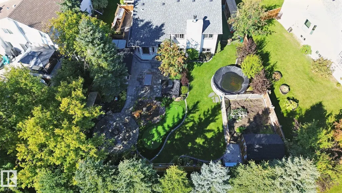
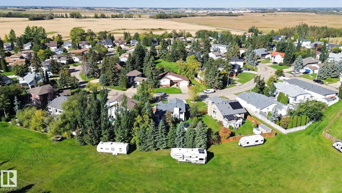
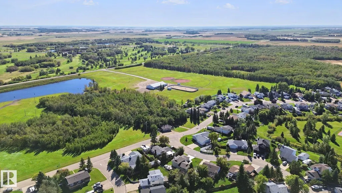
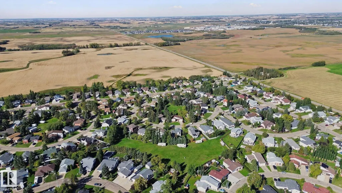
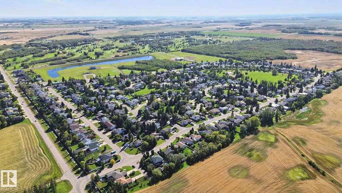
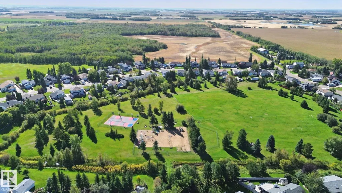
This is the one buyers remember: a putting green, waterfall pond, fire pit, hot tub, and outdoor bar in a backyard that feels like a private resort. Updated 4 bed, 3 bath home in Cardiff with a double attached heated garage and room to live inside and out. Bright, open main floor with vaulted ceilings, bay windows, and new flooring. Polished mudroom with hexagon tile, board-and-batten detailing, and built-in seating. Renovated kitchen made for gathering: two-tone cabinets, white counters, subway tile, stainless appliances, and a large island with sink. Flexible office with built-ins, wine storage, and patio access. Four bedrooms and three baths with modern vanities, a tiled glass shower, and strong closet space. Finished basement with rec room, brick fireplace with wood-burning insert, and a built-in bar. Set on an 809 sqm lot backing reserve, the fenced yard is framed by mature evergreens with a paver patio and shed. Parks and a sport court nearby; Morinville, St Albert and Edmonton minutes away.
* Sold date and price as reported on the RAE's MLS® System.
General Features
| Living Area | 1227.1 |
|---|---|
| Heating | Forced Air-1,Natural Gas |
| Roof | Asphalt Shingles |
| Appliances | Dishwasher-Built-In,Dryer,Garage Control,Garage Opener,Oven-Microwave,Refrigerator,Storage Shed,Washer,Hot Tub |
| Zoning | Zone 60 |
| Architectural Style | 4 Level Split |
| Construction Materials | Concrete,Vinyl |
| Year Built | 1990 |
| Levels | 3 |
| Property Subtype | Detached Single Family |
| Ownership | Private |
| Parcel Number | 0011123270 |
| Community Features | Deck,Exterior Walls- 2"x6",Vaulted Ceiling |
| Property Type | Residential |
| Facing Direction | Northwest |
| Garage Y/N | true |
| Full Baths | 3 |
| Status | Active |
| City | Cardiff |
| MLS Area | Cardiff Echoes |
| Living Area Units | Square Feet |
| Standard Status | Active |
| Lot Shape | Rectangular |
| Restrictions | None Known |
| Primary Property Type | Single Family |
| Legal Block | 10 |
| Title to Land | Fee Simple |
Interior Features
| Interior Amenities | ensuite bathroom |
|---|---|
| Basement | Full,Finished |
| Flooring | Carpet,Linoleum |
| Fireplace Features | Heatilator/Fan,Insert,Mantel |
| Kitchen Level | Main |
| Heating Y/N | true |
| Fireplace Y/N | true |
| Total Bedrooms | 4 |
| Grade Level Entry Y/N | No |
| Living Room Level | Main |
| Room Type | LivingRoom,DiningRoom,Kitchen,FamilyRoom,BonusRoom,MasterBedroom,Bedroom2,Bedroom3,Bedroom4 |
| Dining Room Dimensions | 17.0x9.4 |
| Kitchen Dimensions | 15.3x10.5 |
| Living Room Dimensions | 14.7x18.8 |
| Bonus Room Dimensions | 16.9x21.1 |
| Bedroom 4 Dimensions | 11.6x11.1 |
| Bedroom 3 Dimensions | 9.4x11.6 |
| Bedroom 2 Dimensions | 9.4x11.6 |
| Family Room Level | Lower |
| Dining Room Level | Main |
| RoomFamilyRoomDimensions | 19.4x16.3 |
| RoomMasterBedroomDimensions | 13.3x12.2 |
Exterior Features
| Exterior Amenities | Backs Onto Park/Trees,Cul-De-Sac,Fenced,Flat Site,Landscaped,Playground Nearby,Shopping Nearby |
|---|---|
| Parking Features | Double Garage Attached,Heated |
| Total Parking | 4 |
| Lot Size Area | 809.37 |
| Foundation Details | Concrete Perimeter |
Amenities
- Views
- New Construction
- Adult 55+
- Lease To Own
- No Strata Fees
- Furnished
- Primary On Main
- Air Conditioning
- Seller Finance
- Green
- Fixer Upper
- Horse
- Golf
- Fireplace
- Deck
- Garage
- Basement
- Pool
Property vs Single Family Average in T8R 1N2
Statistics provided by Inside Real Estate
Price
Year Built
 Copyright 2026 by the REALTORS® Association of Edmonton. All rights reserved.
Data is deemed reliable but is not guaranteed accurate by the REALTORS® Association of Edmonton.
The trademarks REALTOR®, REALTORS® and the REALTOR® logo are controlled by The Canadian Real Estate Association (CREA) and identify real estate professionals who are members of CREA. The trademarks MLS®, Multiple Listing Service® and the associated logos are owned by CREA and identify the quality of services provided by real estate professionals who are members of CREA. Used under license.
Information last updated on September 24, 2026 2:39 PM UTC
Copyright 2026 by the REALTORS® Association of Edmonton. All rights reserved.
Data is deemed reliable but is not guaranteed accurate by the REALTORS® Association of Edmonton.
The trademarks REALTOR®, REALTORS® and the REALTOR® logo are controlled by The Canadian Real Estate Association (CREA) and identify real estate professionals who are members of CREA. The trademarks MLS®, Multiple Listing Service® and the associated logos are owned by CREA and identify the quality of services provided by real estate professionals who are members of CREA. Used under license.
Information last updated on September 24, 2026 2:39 PM UTC
