
Just Listed










Address
93 Nottingham Point, Sherwood Park, AB
Price
$ 1,129,998
Property Attributes
- ID#E4510288
- TypeSingle Family
- Listing Status Active
- CitySherwood Park
- AreaStrathcona
- NeighbourhoodNottingham
- Postal CodeT8A 3A8
- Style2 Storey
- Year Built2010
- Price$ 1,129,998
- Bedrooms5
- Full Bathrooms4
- Half Bathrooms1
- Sqr Footage3322
Data Source:
REALTORS® Association Of Edmonton - RAE
Property Description
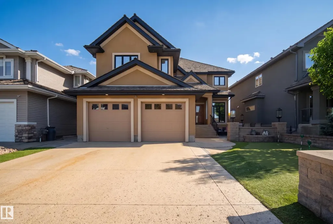
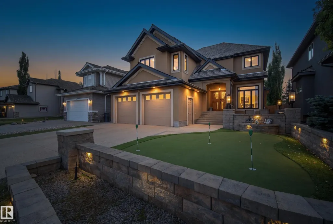
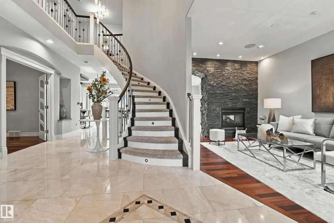
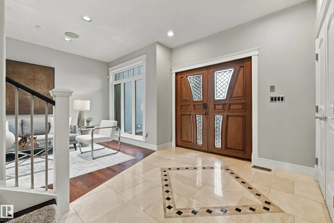
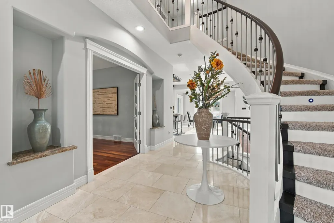
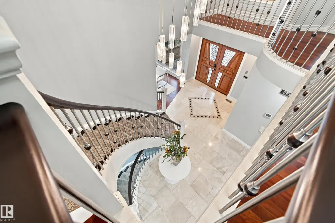
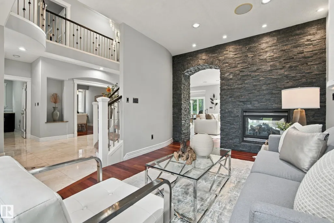
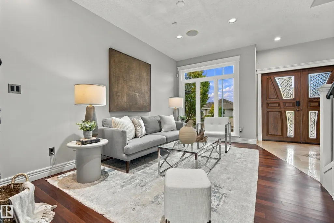
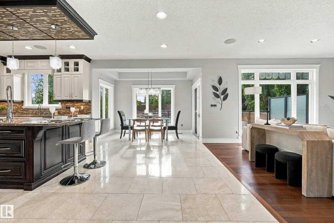
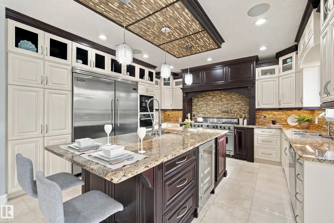
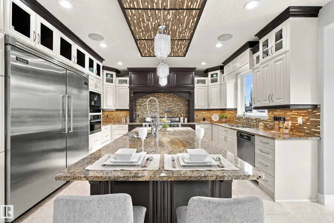
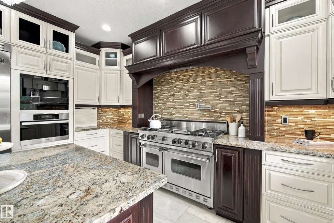
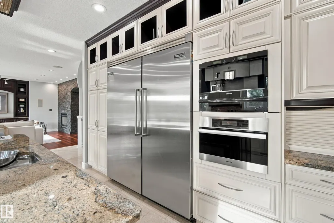
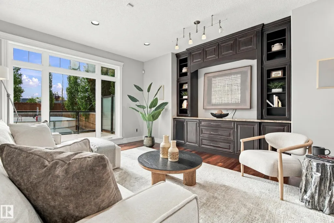
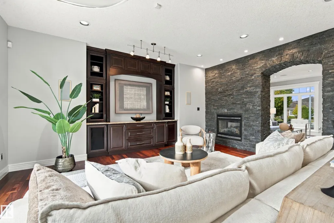
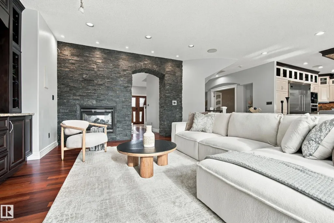
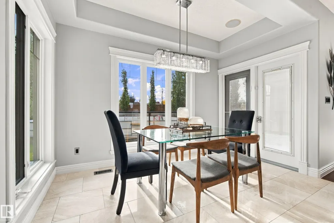
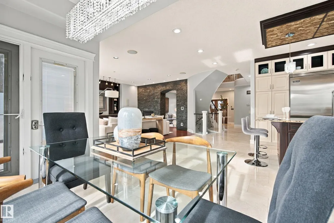
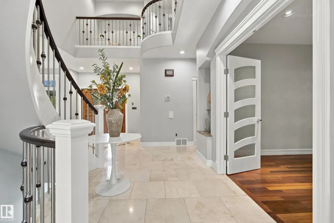
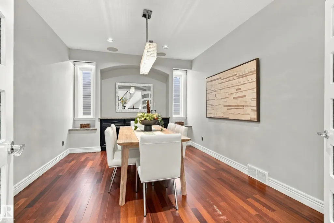
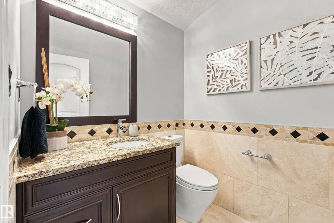
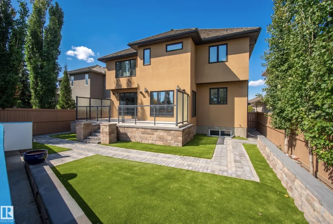
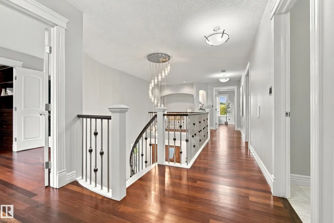
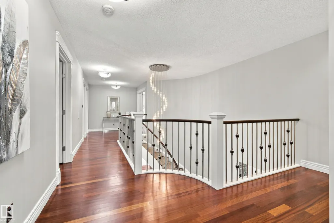
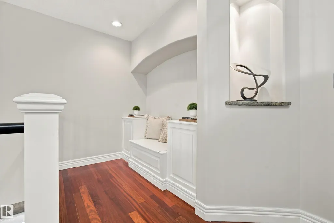
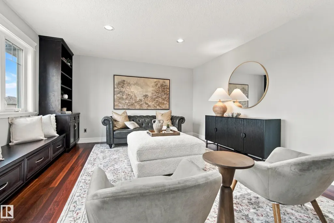
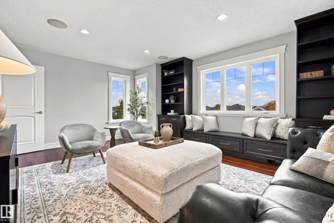
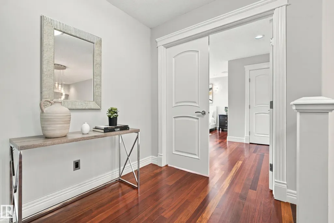
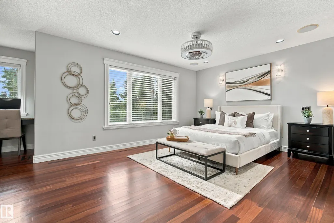
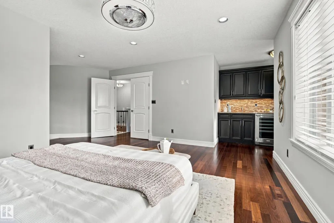
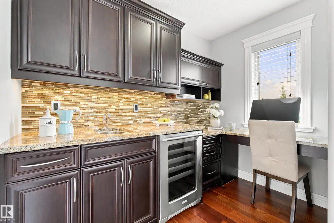
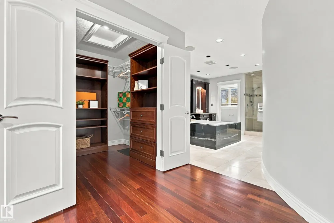
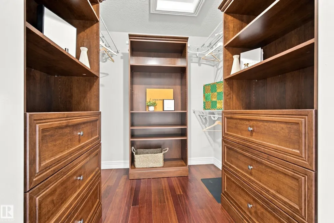
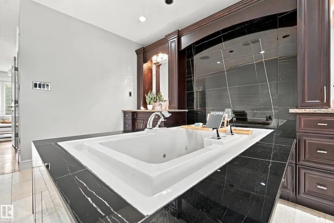
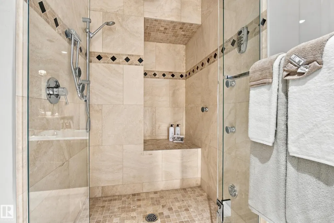
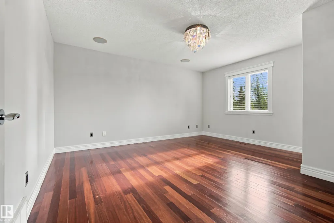
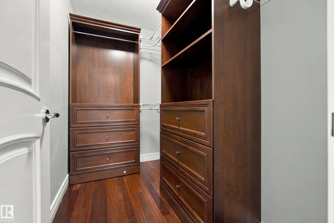
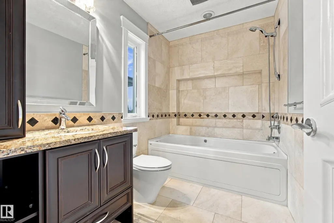
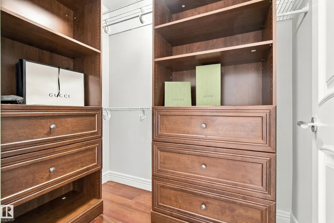
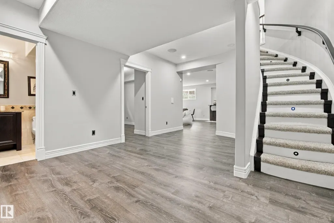
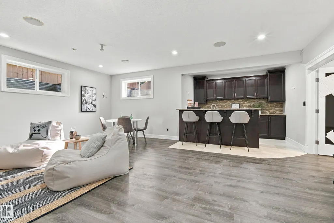
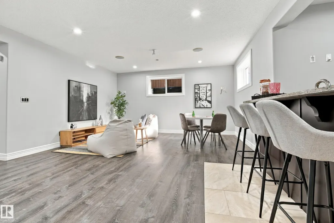
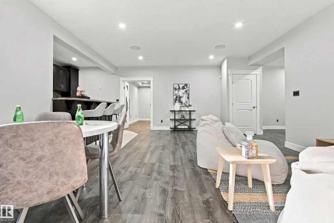
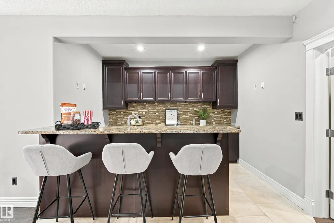
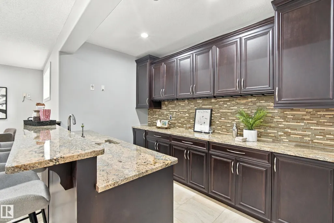
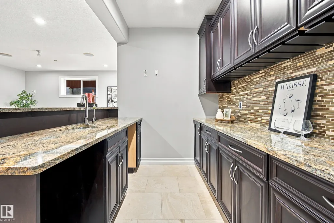
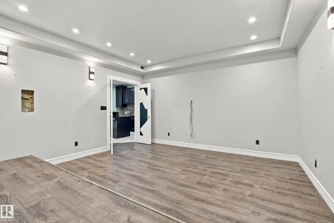
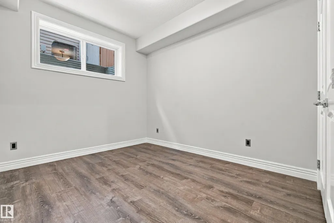
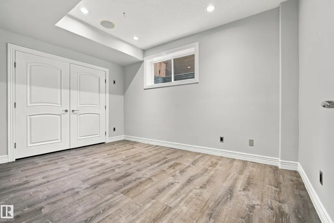
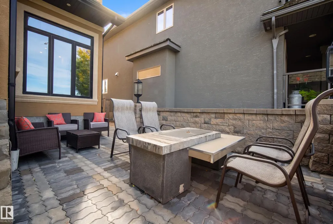
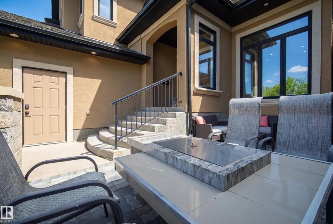
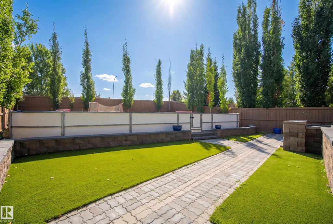
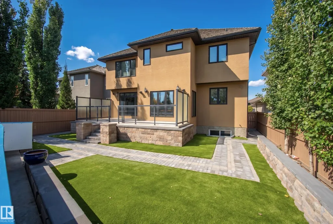
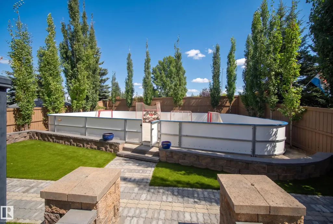
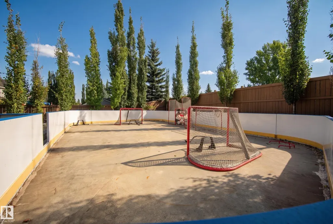
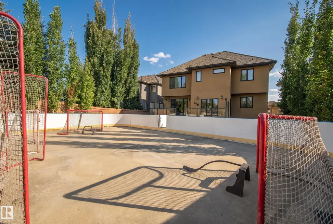
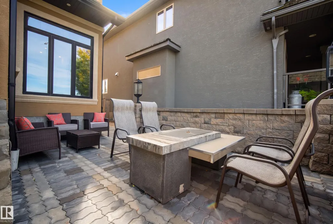
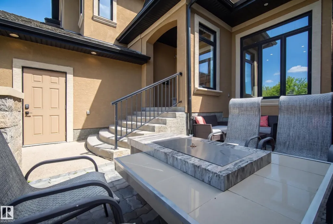
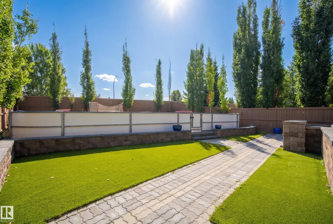
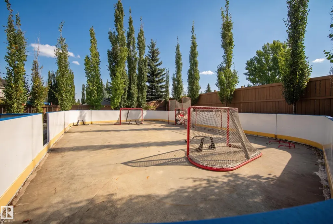
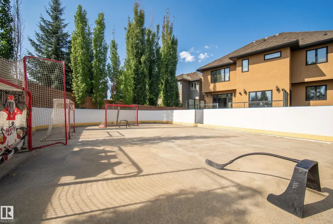
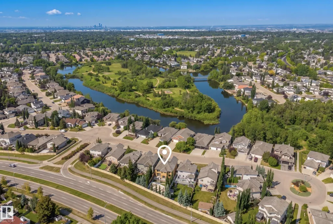
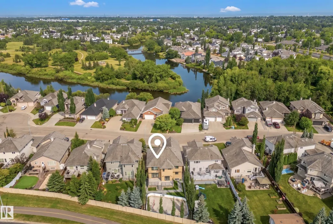
Nottingham beauty. Set on an oversized, tree-lined lot in one of Sherwood Park’s most desirable neighbourhoods, this custom executive home is just steps from Ball Lake. Inside, a grand entry w/ a curved staircase leads to a living area featuring a double-sided gas FP set into a striking granite & onyx feature wall. The kitchen offers custom cabinetry, granite counters & luxury Viking & Miele appliances, including a gas range, built-in ovens & an integrated coffee system. Upstairs, each of the three bedrooms has a private ensuite. The primary suite also features a wet bar & beverage area, a WI closet w/ built-in organizers, & an ensuite w/ a 6' waterfall tub & separate steam shower. A bonus room completes the upper level. The fully finished basement includes a dedicated theatre room, games area, custom granite wet bar & 2 additional bedrms. Outside, a front courtyard & 4-hole putting green are matched by a maintenance-free deck & private backyard hockey rink. Packed w/ endless premium features & upgrades.
* Sold date and price as reported on the RAE's MLS® System.
General Features
| Living Area | 3322.2 |
|---|---|
| Heating | Hot Water,In Floor Heat System,Natural Gas |
| Roof | Cedar Shakes |
| Appliances | Air Conditioning-Central,Dishwasher-Built-In,Dryer,Garage Opener,Hood Fan,Oven-Built-In,Oven-Microwave,Refrigerator,Stove-Countertop Gas,Washer,Wine/Beverage Cooler,Wet Bar |
| Zoning | Zone 25 |
| Architectural Style | 2 Storey |
| Construction Materials | Wood,Stucco |
| Year Built | 2010 |
| Levels | 3 |
| Property Subtype | Detached Single Family |
| Ownership | Private |
| Parcel Number | 0031394042 |
| Community Features | Air Conditioner,Bar,Closet Organizers,Deck,Fire Pit,Wall Unit-Built-In,Wet Bar,See Remarks,Natural Gas Stove Hookup |
| Property Type | Residential |
| Facing Direction | East |
| Garage Y/N | true |
| Full Baths | 4 |
| Status | Active |
| City | Sherwood Park |
| MLS Area | Nottingham |
| Living Area Units | Square Feet |
| Standard Status | Active |
| Virtual Tour | https://unbranded.youriguide.com/39tz7_93_nottingham_point_sherwood_park_ab/ |
| Lot Shape | Rectangular |
| Restrictions | Utility Right Of Way,Caveat on Title |
| Primary Property Type | Single Family |
| Legal Block | 211 |
| Title to Land | Fee Simple |
Interior Features
| Interior Amenities | ensuite bathroom |
|---|---|
| Basement | Full,Finished |
| Flooring | Hardwood,Stone |
| Kitchen Level | Main |
| Heating Y/N | true |
| Half Baths | 1 |
| Total Bedrooms | 5 |
| Grade Level Entry Y/N | No |
| Living Room Level | Main |
| Room Type | LivingRoom,DiningRoom,Kitchen,MasterBedroom,Bedroom2,Bedroom3,Bedroom4,OtherRoom1,OtherRoom2,OtherRoom3,OtherRoom4,OtherRoom5 |
| Dining Room Dimensions | 14.9x7.4 |
| Kitchen Dimensions | 14.9x15.4 |
| Living Room Dimensions | 17.4x16.9 |
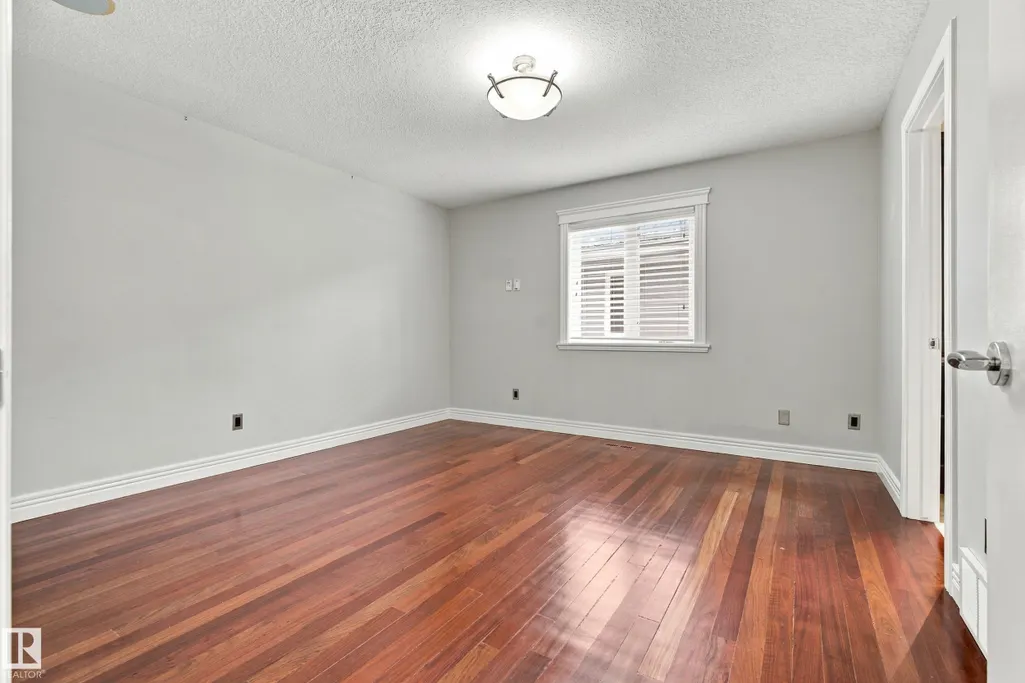
| Bedroom 4 Dimensions | 9.7x13.0 |
| Bedroom 3 Dimensions | 12.9x13.2 |
| Bedroom 2 Dimensions | 15.3x13.2 |
| Dining Room Level | Main |
| RoomMasterBedroomDimensions | 19.8x16.0 |
Exterior Features
| Exterior Amenities | Golf Nearby,Landscaped,Playground Nearby,Schools,Shopping Nearby,Treed Lot |
|---|---|
| Parking Features | Double Garage Attached |
| Foundation Details | Insulated Concrete Form |
Amenities
- Views
- New Construction
- Adult 55+
- Lease To Own
- No Strata Fees
- Furnished
- Primary On Main
- Air Conditioning
- Seller Finance
- Green
- Fixer Upper
- Horse
- Golf
- Fireplace
- Deck
- Garage
- Basement
- Pool
Property vs Single Family Average in T8A 3A8
Statistics provided by Inside Real Estate
Price
Year Built
In The Neighbourhood
Sherwood Park
$ 614,900
26 Greenridge Dr
Sherwood Park, AB T8A5G3
- Type
- Single Family
- Size
- 1,386 SqFt
- Rooms
- 5 Beds + 3 Baths
NOW Real Estate Group
Sherwood Park
$ 614,900
26 Greenridge Dr
Sherwood Park, AB T8A5G3
- Type
- Single Family
 Listed by Gillian R Kirkland of NOW Real Estate Group
Sherwood Park
$ 1,495,000
92 Nottingham Harbour
Sherwood Park, AB T8A6G2
- Type
- Single Family
- Size
- 2,947 SqFt
- Rooms
- 4 Beds + 3.5 Baths
Century 21 Masters
Sherwood Park
$ 1,495,000
92 Nottingham Harbour
Sherwood Park, AB T8A6G2
- Type
- Single Family
Listed by Jaclyn Baillie of Century 21 Masters
Sherwood Park
$ 1,148,883
28 Nottingham Hb
Sherwood Park, AB T8A5Z8
- Type
- Single Family
Listed by Hailey Taks of Real Broker
