
Just Listed




Address
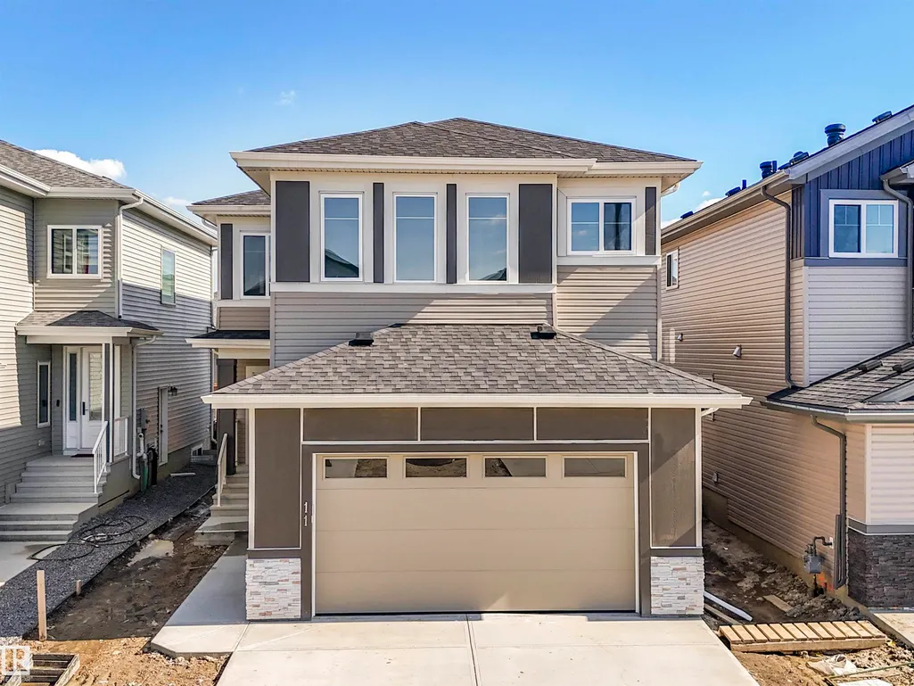
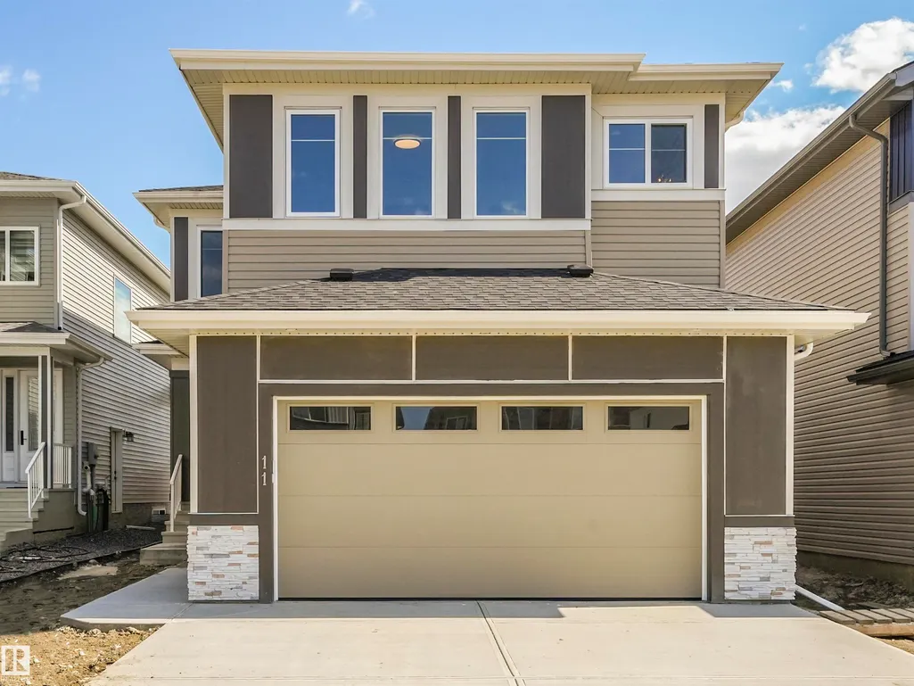
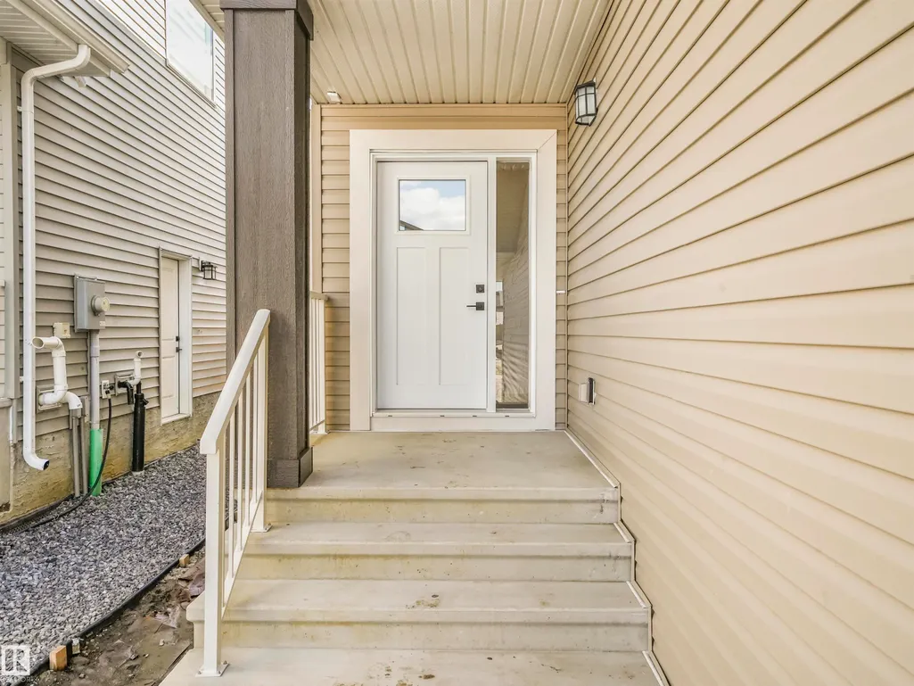
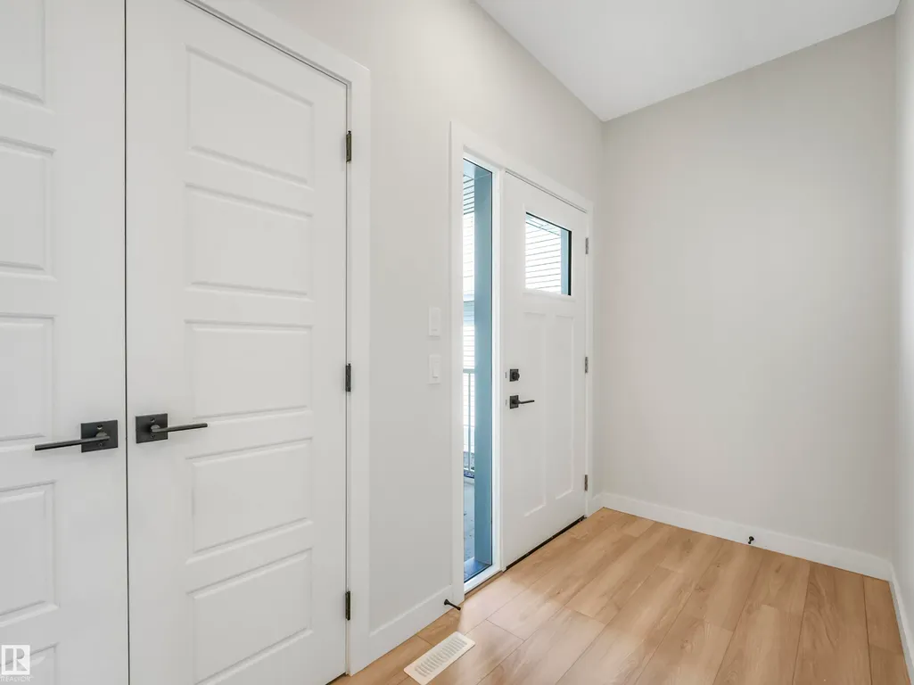
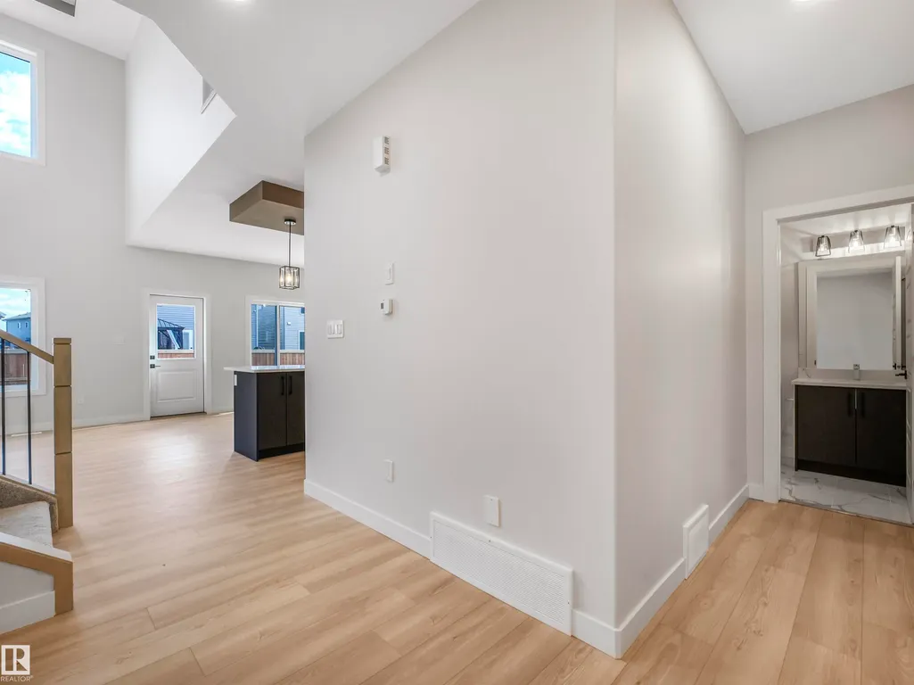
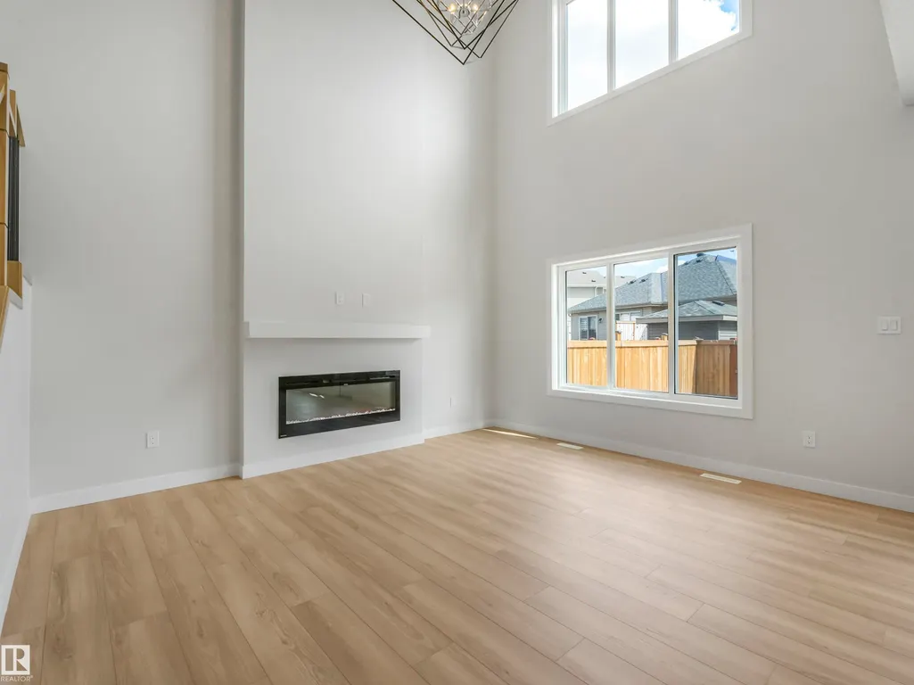
11 Dalquist Bay, Leduc, AB
Price
$ 549,900
Property Attributes
- ID#E4510603
- TypeSingle Family
- Listing Status Active
- CityLeduc
- AreaLeduc
- NeighbourhoodMeadowview Park_LEDU
- Postal CodeT9E 1N9
- Style2 Storey
- Year Built2026
- Price$ 549,900
- Bedrooms4
- Full Bathrooms3
- Half Bathrooms1
- Sqr Footage2142
Data Source:
REALTORS® Association Of Edmonton - RAE
Property Description
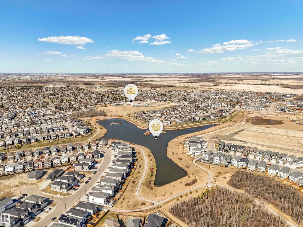
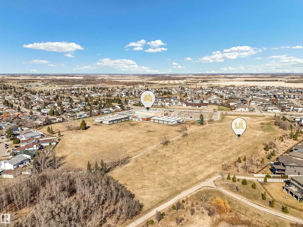
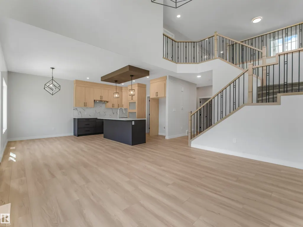
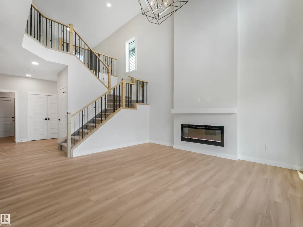
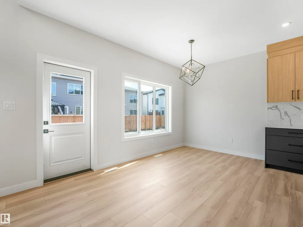
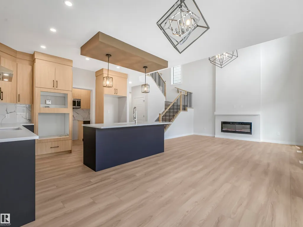
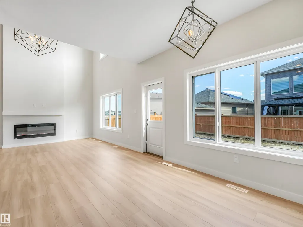
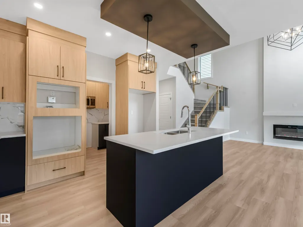
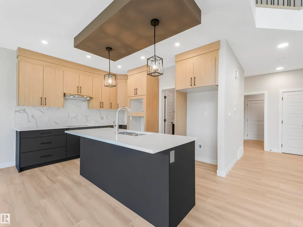
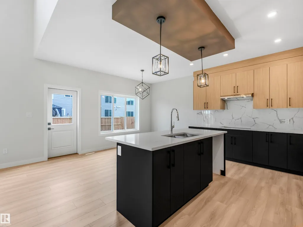
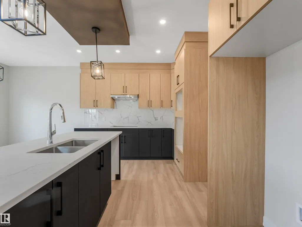
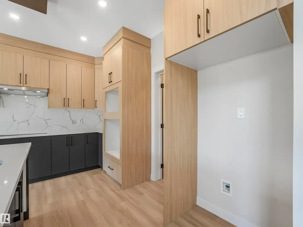
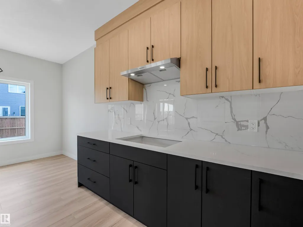
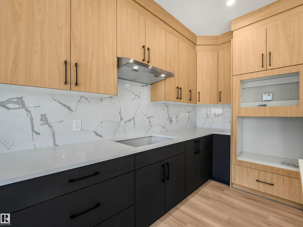
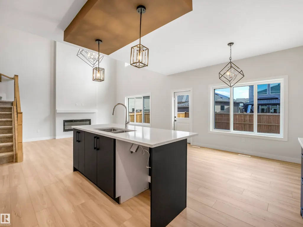
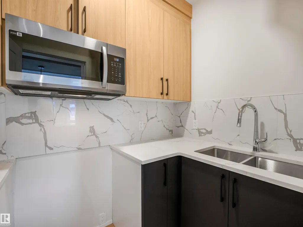
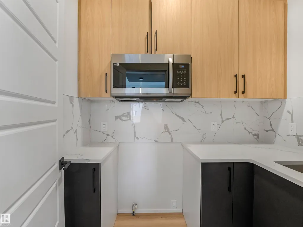
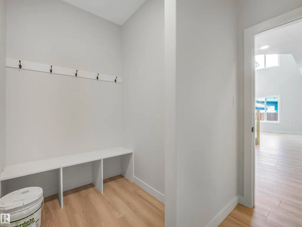
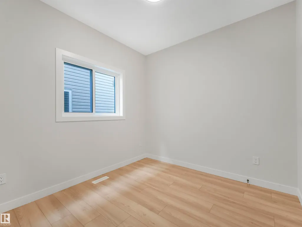
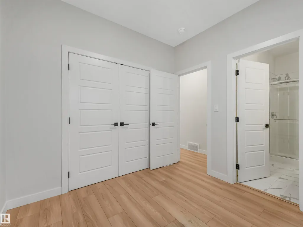
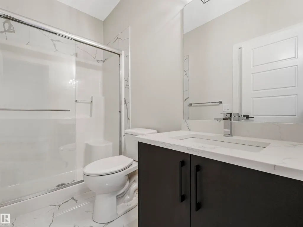
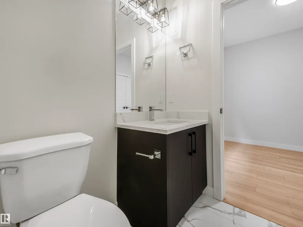
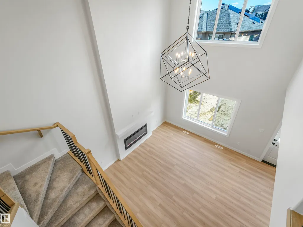
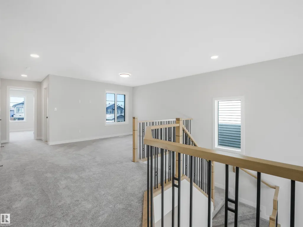
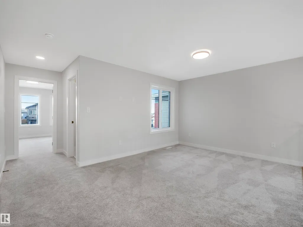
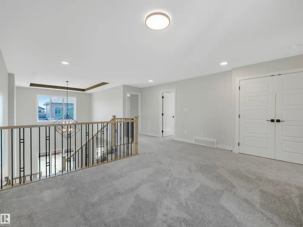
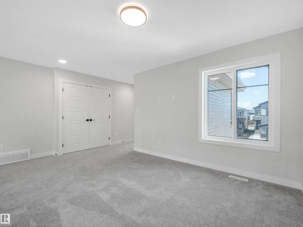
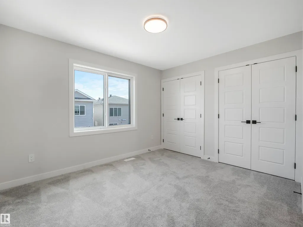
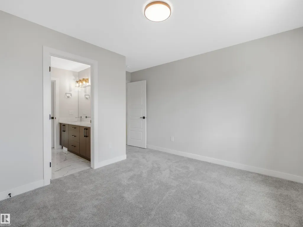
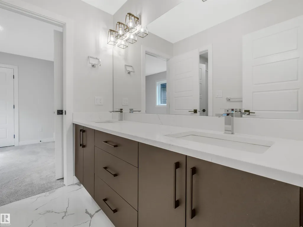
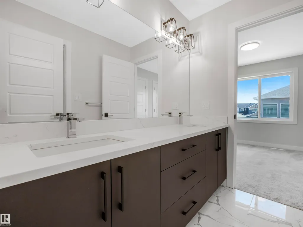
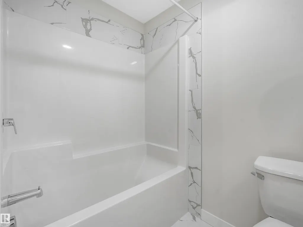
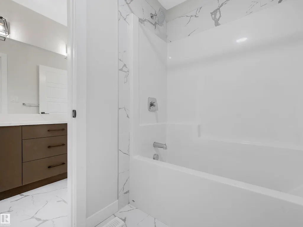
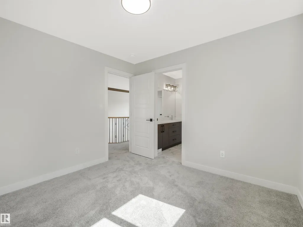
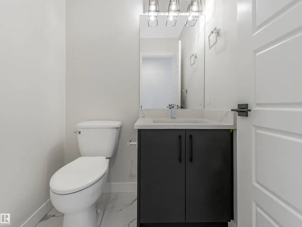
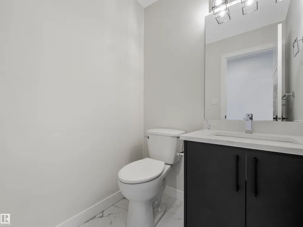
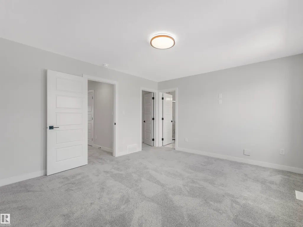
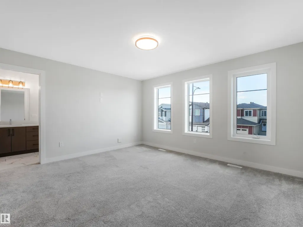
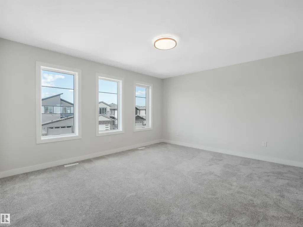
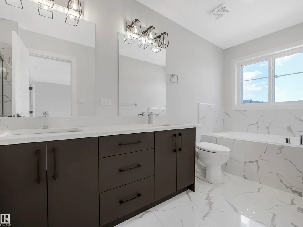
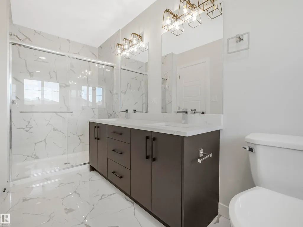
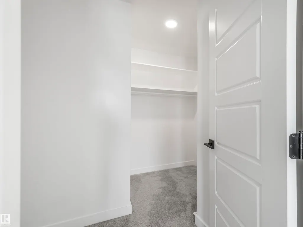
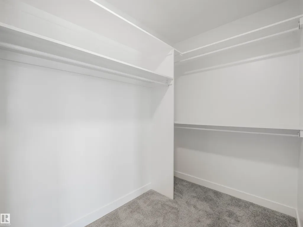
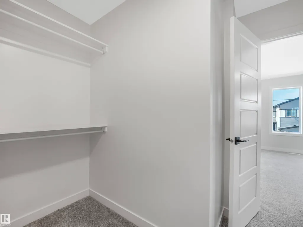
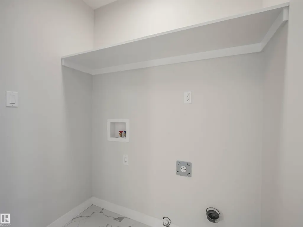
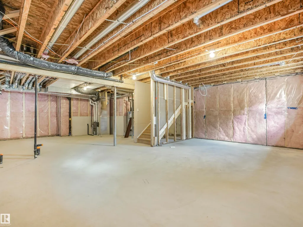
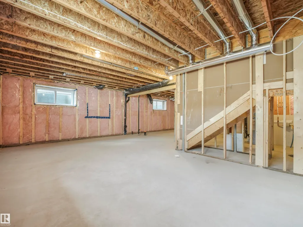
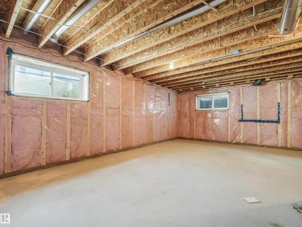
Welcome to this beautifully designed home in Meadowview Park, offering 2,142 sq. ft. of thoughtfully designed living space. The open-concept main floor features a spacious kitchen with a SPICE KITCHEN, bright OPEN TO BELOW and dining areas, plus a MAIN FLOOR BEDROOM and FULL 3-PIECE BATHROOM. Upstairs, you'll find a bonus room, two primary suites with private ensuite, and an master bedroom with 5 piece ensuite and huge walk-in closet. The unfinished basement offers future development potential, while the double attached garage adds everyday convenience. Ideally located near parks, schools, shopping, and major commuter routes in one of Leduc's growing communities.
* Sold date and price as reported on the RAE's MLS® System.
General Features
| Living Area | 2142.04 |
|---|---|
| Heating | Forced Air-1,Natural Gas |
| Roof | Asphalt Shingles |
| Appliances | Garage Control,Garage Opener,Builder Appliance Credit |
| Zoning | Zone 81 |
| Architectural Style | 2 Storey |
| Construction Materials | Wood,Vinyl |
| Year Built | 2026 |
| Levels | 2 |
| Property Subtype | Detached Single Family |
| Ownership | Private |
| Parcel Number | 0039128863 |
| Community Features | No Animal Home,No Smoking Home,See Remarks |
| Property Type | Residential |
| Facing Direction | Northwest |
| Garage Y/N | true |
| Full Baths | 3 |
| Status | Active |
| City | Leduc |
| MLS Area | Meadowview Park_LEDU |
| Living Area Units | Square Feet |
| Standard Status | Active |
| Lot Shape | Rectangular |
| Restrictions | None Known |
| Primary Property Type | Single Family |
| Separate Entrance | true |
| Legal Block | 5 |
| Title to Land | Fee Simple |
Interior Features
| Interior Amenities | ensuite bathroom |
|---|---|
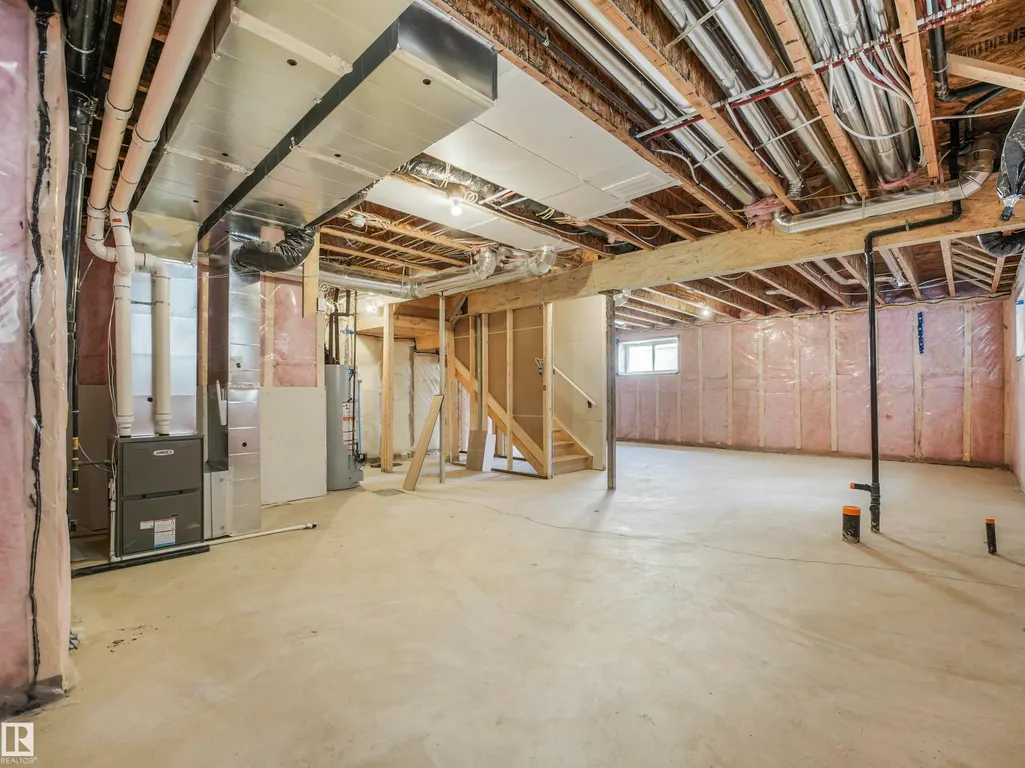
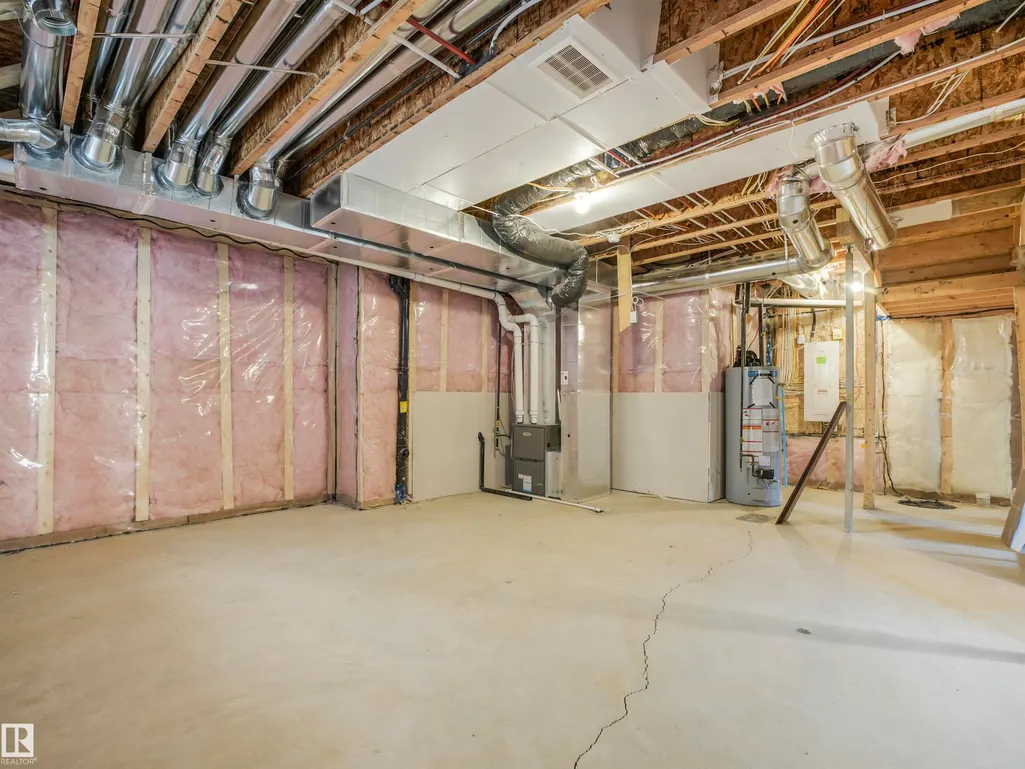
| Basement | Full,Unfinished |
| Flooring | Carpet,Laminate Flooring,Non-Ceramic Tile |
| Kitchen Level | Main |
| Heating Y/N | true |
| Half Baths | 1 |
| Total Bedrooms | 4 |
| Grade Level Entry Y/N | No |
| Living Room Level | Main |
| Room Type | LivingRoom,DiningRoom,Kitchen,BonusRoom,MasterBedroom,Bedroom2,Bedroom3,Bedroom4 |
| Dining Room Dimensions | 41.3x32.1 |
| Kitchen Dimensions | 41.3x34.8 |
| Living Room Dimensions | 49.2x47.9 |
| Bonus Room Dimensions | 49.5x37.4 |
| Bedroom 4 Dimensions | 29.5x30.2 |
| Bedroom 3 Dimensions | 34.1x32.8 |
| Bedroom 2 Dimensions | 38.7x32.8 |
| Dining Room Level | Main |
| RoomMasterBedroomDimensions | 47.9x42.6 |
Exterior Features
| Exterior Amenities | Flat Site,Picnic Area,Public Transportation,Schools,Shopping Nearby,See Remarks |
|---|---|
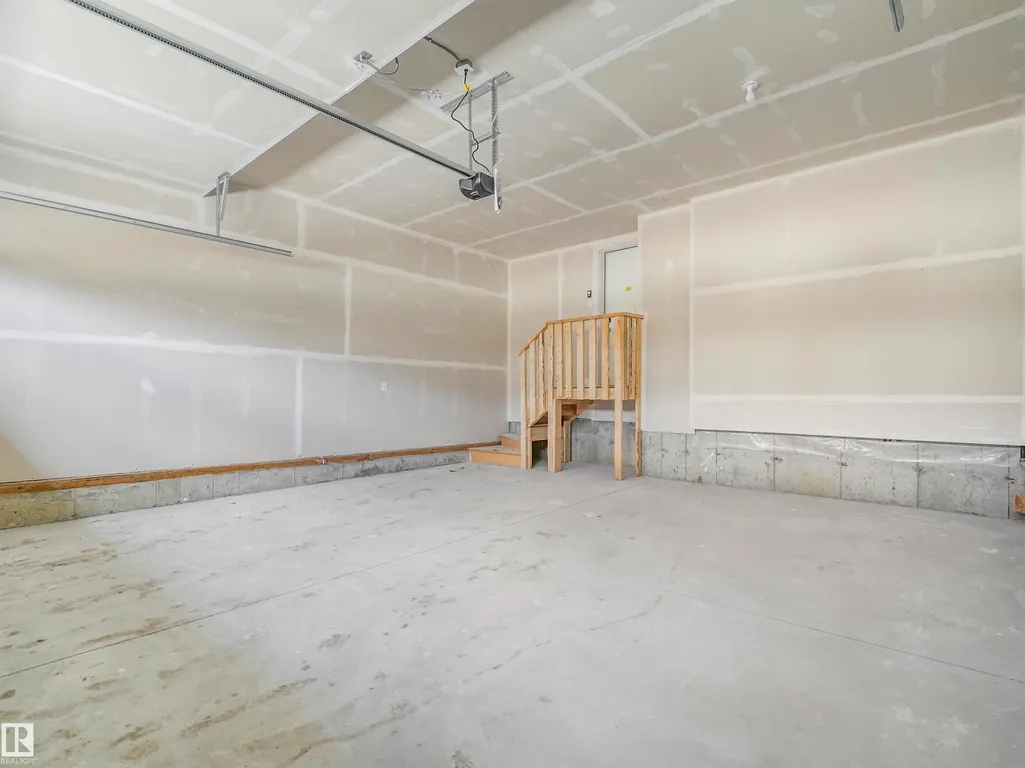
| Parking Features | Double Garage Attached |
| Foundation Details | Concrete Perimeter |
Amenities
- Views
- New Construction
- Adult 55+
- Lease To Own
- No Strata Fees
- Furnished
- Primary On Main
- Air Conditioning
- Seller Finance
- Green
- Fixer Upper
- Horse
- Golf
- Fireplace
- Deck
- Garage
- Basement
- Pool
Property vs Single Family Average in T9E 1N9
Statistics provided by Inside Real Estate
Price
Year Built
In The Neighbourhood
Just Listed
Leduc
$ 538,900
36 Dalquist Bay
Leduc, AB T9E1N7
- Type
- Single Family
 Listed by Mankirat Ghuman of Royal LePage METRO
Just Listed
Leduc
$ 599,900
22 Dalquist Bay
Leduc, AB T9E1N7
- Type
- Single Family
Listed by Mankirat Ghuman of Royal LePage METRO
Leduc
$ 799,900
486 Mcallister Pl
Leduc, AB T9E0S7
- Type
- Single Family
- Size
- 2,556 SqFt
- Rooms
- 3 Beds + 2.5 Baths
RE/MAX Real Estate
Leduc
$ 799,900
486 Mcallister Pl
Leduc, AB T9E0S7
- Type
- Single Family
Listed by Jason R Rustand of RE/MAX Real Estate
Leduc
$ 615,000
12 Dalquist Ba
Leduc, AB T9E1N7
- Type
- Single Family
Listed by . Ravinder Singh Gill of Exp Realty
Leduc
$ 615,000
12 Dalquist Ba
Leduc, AB T9E1N7
- Type
- Single Family
- Size
- 2,465 SqFt
- Rooms
- 4 Beds + 3 Baths
Exp Realty
Leduc
$ 410,000
285 Munn Wy
Leduc, AB T9E1V1
- Type
- Single Family
Listed by Harneet K Dhaliwal of Professional Realty Group
Leduc
$ 410,000
285 Munn Wy
Leduc, AB T9E1V1
- Type
- Single Family
- Size
- 1,578 SqFt
- Rooms
- 3 Beds + 2.5 Baths
Professional Realty Group
Leduc
$ 565,000
1 Mullen Co
Leduc, AB T9E6S3
- Type
- Single Family
Listed by Tiffany Mclellan of RE/MAX Elite
Leduc
$ 599,900
829 Morris Av
Leduc, AB T9E1G1
- Type
- Single Family
- Size
- 2,490 SqFt
- Rooms
- 4 Beds + 4 Baths
E4 Realty
Leduc
$ 565,000
1 Mullen Co
Leduc, AB T9E6S3
- Type
- Single Family
- Size
- 1,514 SqFt
- Rooms
- 4 Beds + 3 Baths
RE/MAX Elite
Leduc
$ 599,900
829 Morris Av
Leduc, AB T9E1G1
- Type
- Single Family
Listed by Deepak Chopra of E4 Realty
