
Just Listed



Address
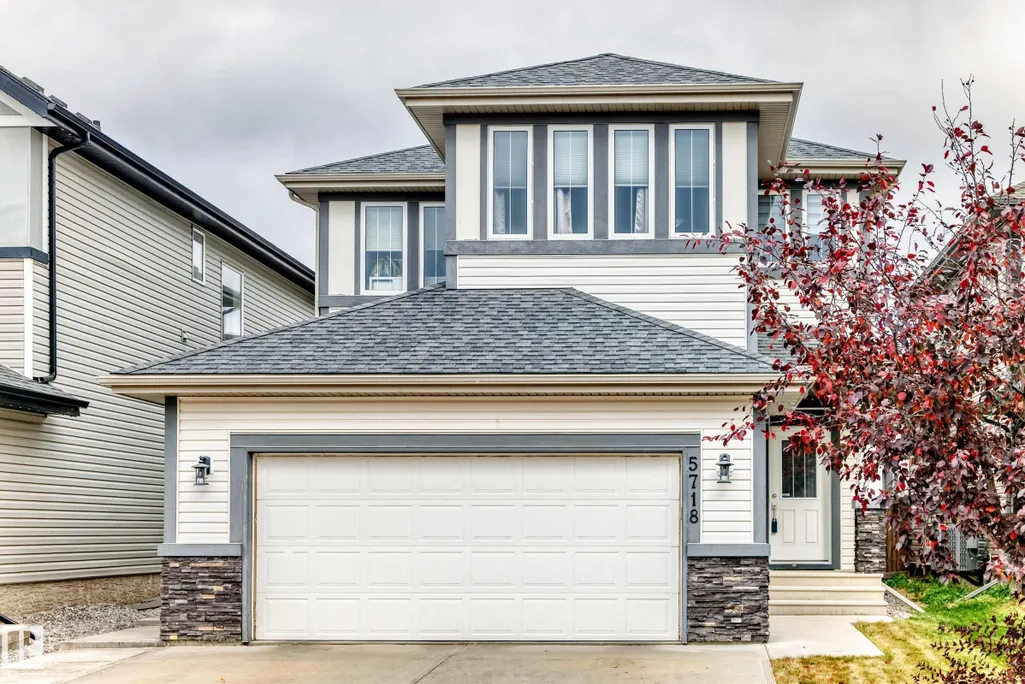
5718 175a Av Nw, Edmonton, AB
Price
$ 649,900
Property Attributes
- ID#E4510649
- TypeSingle Family
- Listing Status Active
- CityEdmonton
- AreaEdmonton
- NeighbourhoodMcConachie Area
- Postal CodeT5Y 0T7
- Style2 Storey
- Year Built2013
- Price$ 649,900
- Bedrooms4
- Full Bathrooms3
- Half Bathrooms1
- Sqr Footage2077
Data Source:
REALTORS® Association Of Edmonton - RAE
Property Description
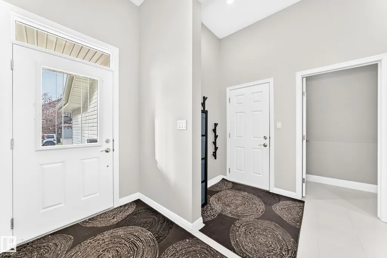
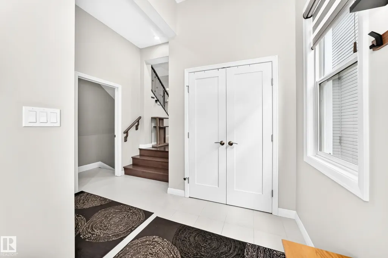
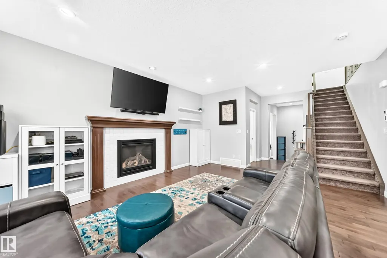
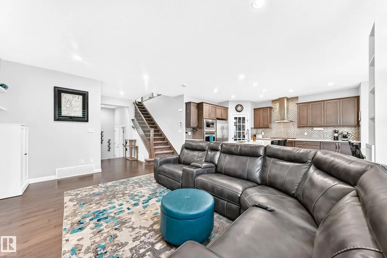
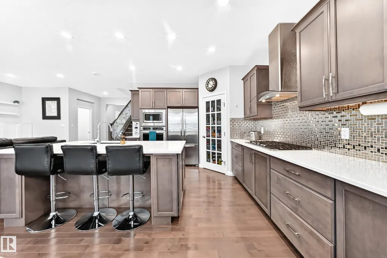
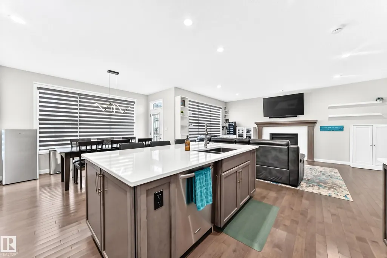
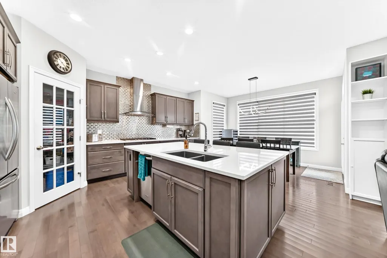
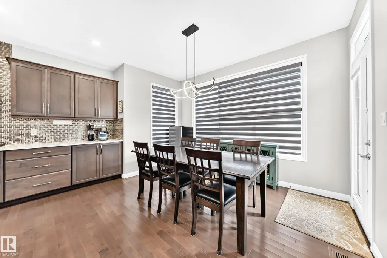
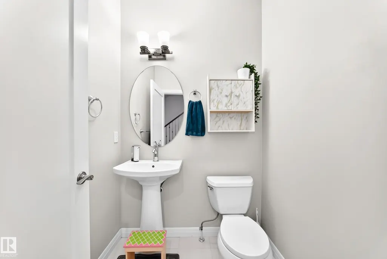
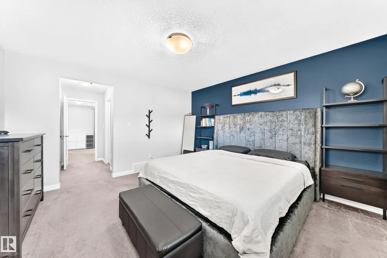
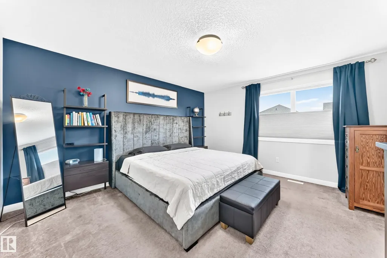
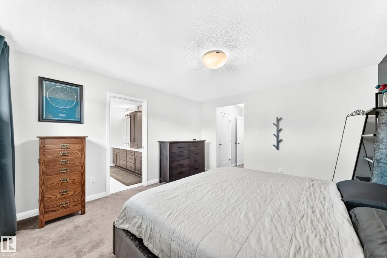
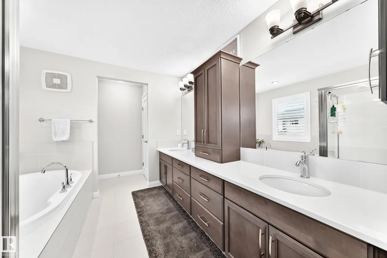
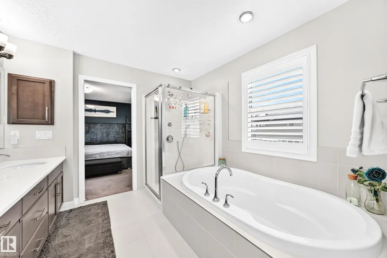
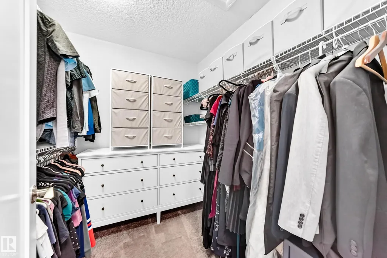
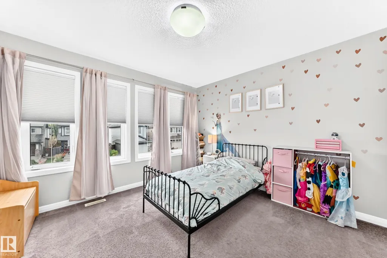
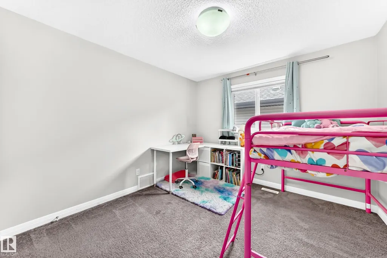
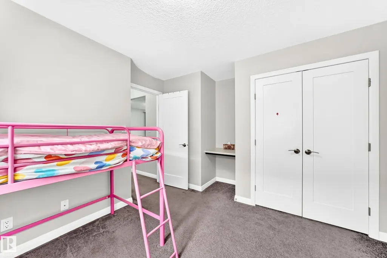
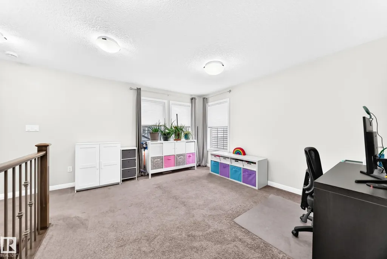
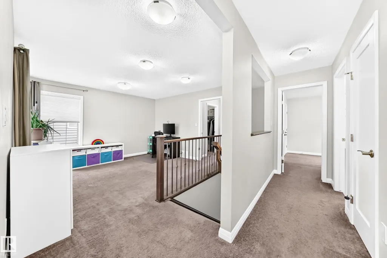
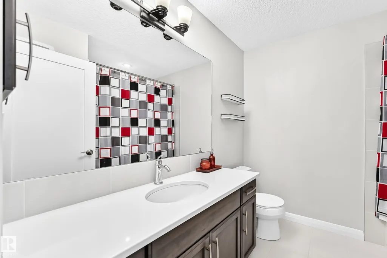
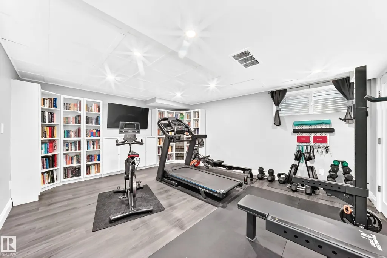
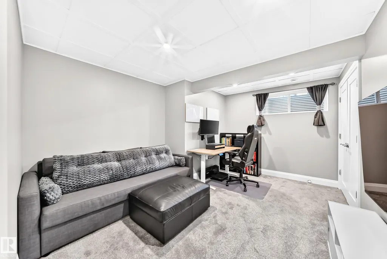
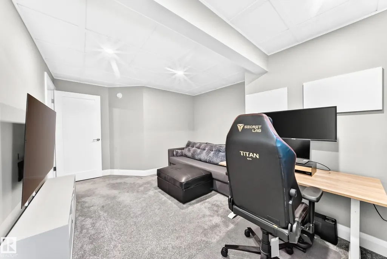
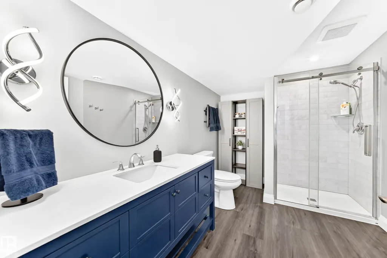
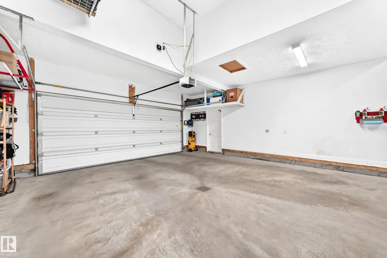
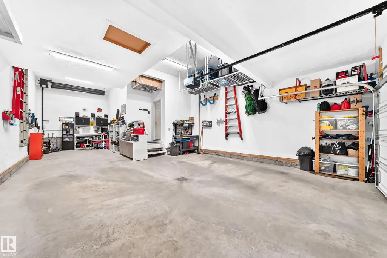
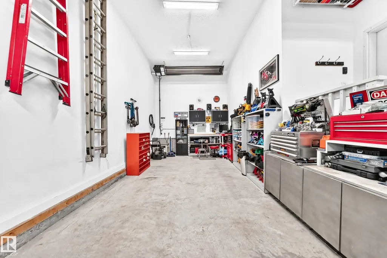
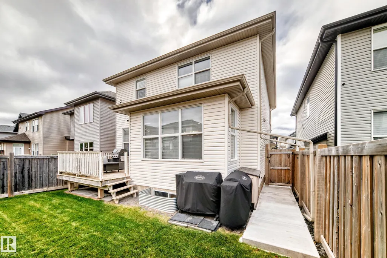
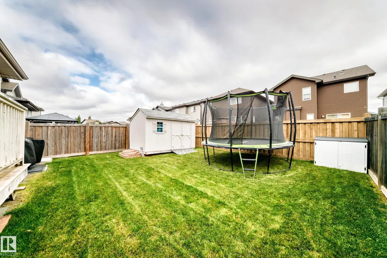
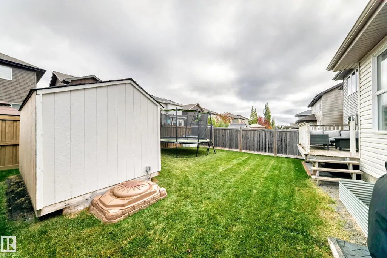
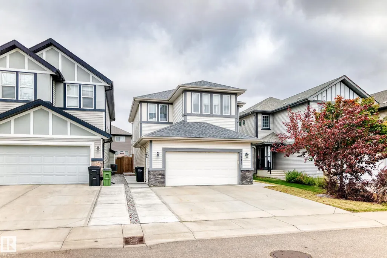
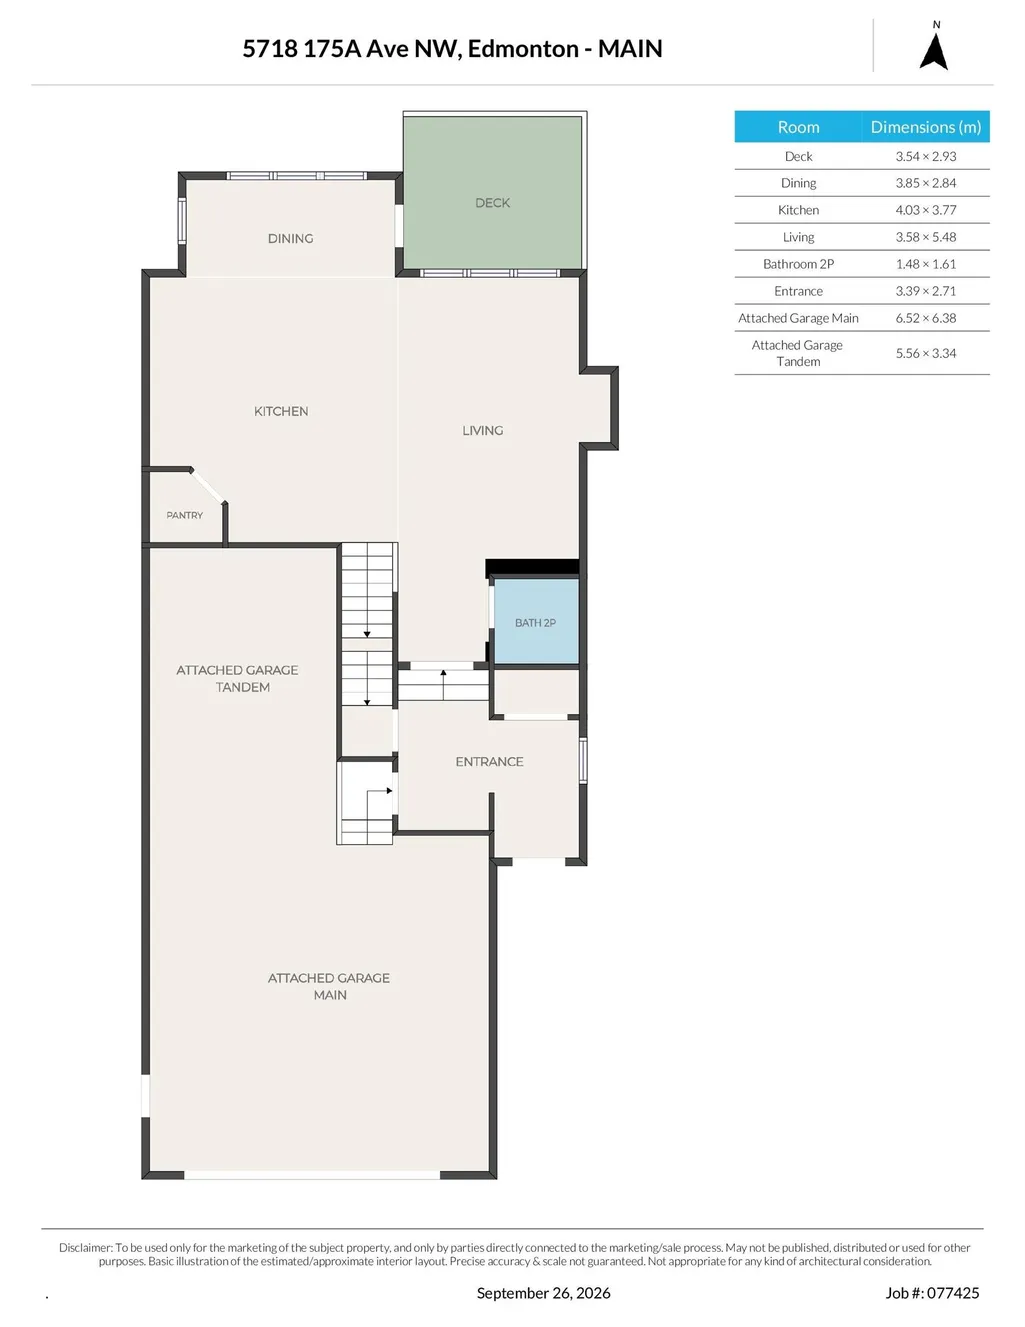
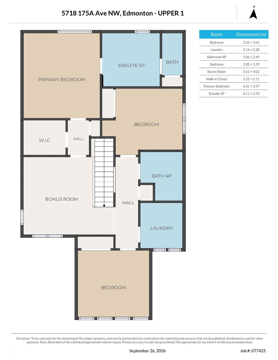
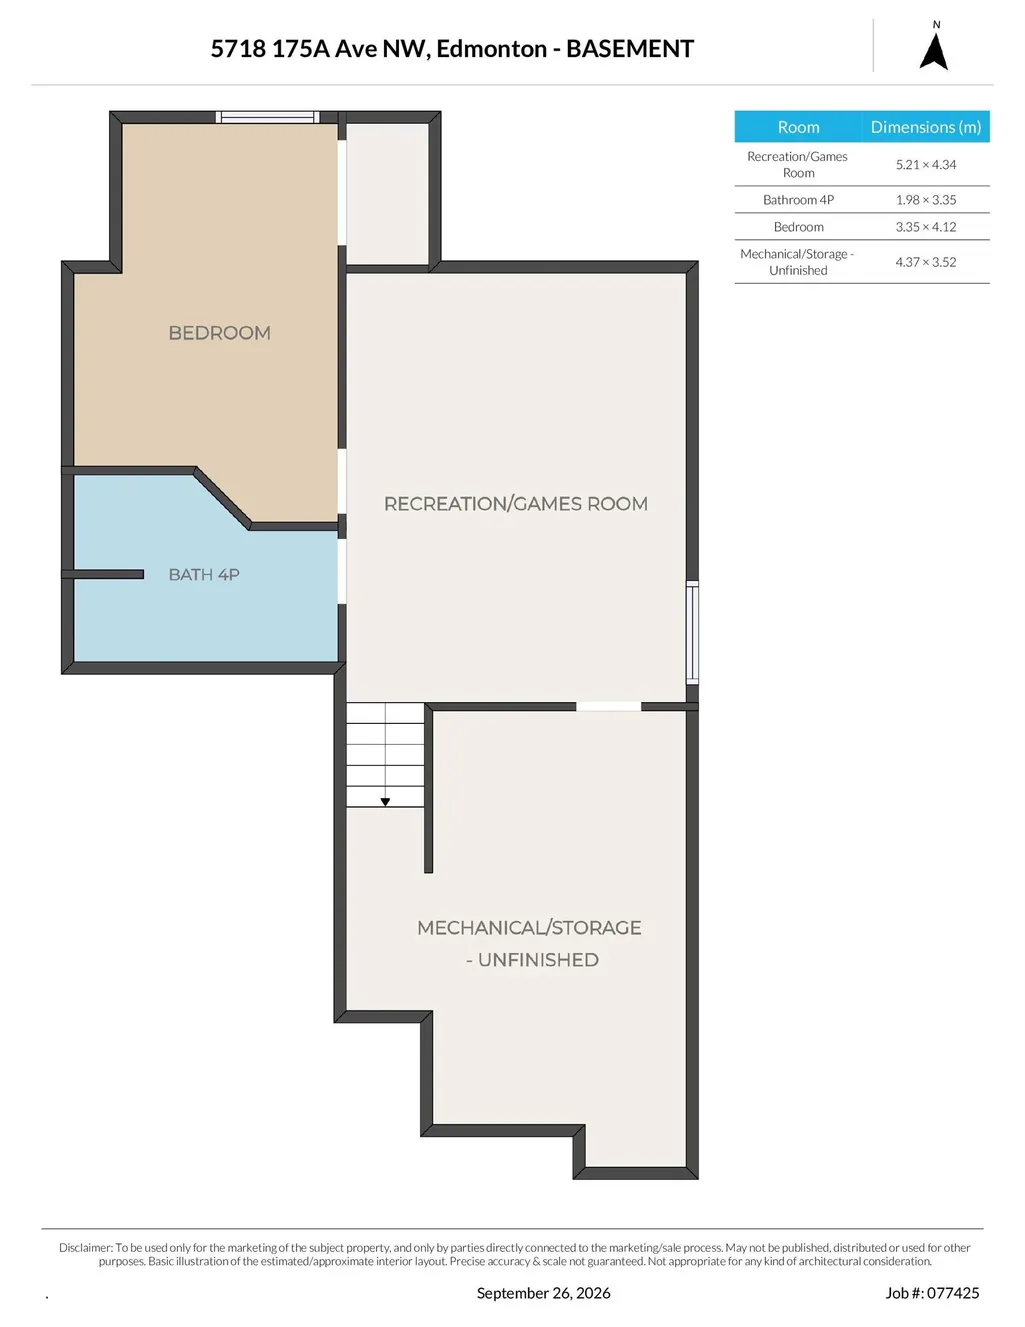
This 10 out of 10 property is loaded with upgrades!! Thoughtful details and the kind of features that make everyday living feel a little more luxurious! The impressive kitchen is a chef’s dream with an abundance of prep and counter space, GAS cooktop, SS wall oven and oversized fridge. The spacious main floor offers a huge entryway, open-concept living and a beautiful gas fireplace! Upstairs hosts comfortable bedrooms including a primary suite with a jaw dropping 5 piece ensuite!! Upstairs laundry and an amazing rec room complete the upper lever!! The fully finished basement is the perfect place!! Complete with high end finishes, large rec room, 3 piece bathroom, 4th bedroom and plenty of storage! Oversized HEATED, TRIPLE TANDEM garage is a showstopper with room for a lift!! Plus an oversized parking pad for all your parking needs!! Backyard has an awesome kids’ play space and POWERED shed perfect for Dad. Add A/C and this home has every bell and whistle you could want!
* Sold date and price as reported on the RAE's MLS® System.
General Features
| Living Area | 2077.56 |
|---|---|
| Heating | Forced Air-1,Natural Gas |
| Roof | Asphalt Shingles |
| Appliances | Air Conditioning-Central,Dishwasher-Built-In,Dryer,Garage Control,Hood Fan,Oven-Built-In,Oven-Microwave,Refrigerator,Storage Shed,Stove-Countertop Gas,Washer,Window Coverings,TV Wall Mount,Garage Heater |
| Zoning | Zone 03 |
| Architectural Style | 2 Storey |
| Construction Materials | Wood,Vinyl |
| Year Built | 2013 |
| Levels | 3 |
| Property Subtype | Detached Single Family |
| Ownership | Private |
| Parcel Number | 0035171479 |
| Community Features | Air Conditioner,Deck |
| Property Type | Residential |
| Facing Direction | South |
| Garage Y/N | true |
| Full Baths | 3 |
| Status | Active |
| City | Edmonton |
| MLS Area | McConachie Area |
| Living Area Units | Square Feet |
| Standard Status | Active |
| Lot Shape | Rectangular |
| Restrictions | Utility Right Of Way |
| Primary Property Type | Single Family |
| Separate Entrance | false |
| Legal Block | 12 |
| Title to Land | Fee Simple |
Interior Features
| Interior Amenities | ensuite bathroom |
|---|---|
| Basement | Full,Finished |
| Flooring | Carpet,Ceramic Tile,Hardwood |
| Fireplace Features | Mantel |
| Kitchen Level | Main |
| Heating Y/N | true |
| Fireplace Y/N | true |
| Half Baths | 1 |
| Total Bedrooms | 4 |
| Grade Level Entry Y/N | No |
| Living Room Level | Main |
| Room Type | LivingRoom,DiningRoom,Kitchen,FamilyRoom,BonusRoom,MasterBedroom,Bedroom2,Bedroom3,Bedroom4,OtherRoom1 |
| Dining Room Dimensions | 12.6 |
| Kitchen Dimensions | 13.2 |
| Living Room Dimensions | 11.7 |
| Bonus Room Dimensions | 11.8 |
| Bedroom 4 Dimensions | 11.0 |
| Bedroom 3 Dimensions | 10.5 |
| Bedroom 2 Dimensions | 11.7 |
| Family Room Level | Basement |
| Dining Room Level | Main |
| RoomFamilyRoomDimensions | 17.1 |
| RoomMasterBedroomDimensions | 14.1 |
Exterior Features
| Exterior Amenities | Fenced,Playground Nearby,Schools,Shopping Nearby |
|---|---|
| Parking Features | Heated,Tandem,Triple Garage Attached |
| Total Parking | 5 |
| Lot Size Area | 390.19 |
| Foundation Details | Concrete Perimeter |
Amenities
- Views
- New Construction
- Adult 55+
- Lease To Own
- No Strata Fees
- Furnished
- Primary On Main
- Air Conditioning
- Seller Finance
- Green
- Fixer Upper
- Horse
- Golf
- Fireplace
- Deck
- Garage
- Basement
- Pool
Property vs Single Family Average in T5Y 0T7
Statistics provided by Inside Real Estate
Price
Year Built
In The Neighbourhood
Just Listed
Edmonton
$ 550,000
16820 57 St Nw
Edmonton, AB T5Y0K4
- Type
- Single Family
 Listed by Nikola Jankovic of Exp Realty
Edmonton
$ 718,000
17030 62 St Nw
Edmonton, AB T5Y3S4
- Type
- Single Family
Listed by Henry Sintim of Mozaic Realty Group
Edmonton
$ 554,000
6283 176 Av Nw
Edmonton, AB T5Y4E5
- Type
- Single Family
Listed by Walter L Contado of REMAX River City
Edmonton
$ 519,900
6047 180 Av Nw
Edmonton, AB T5Y3W9
- Type
- Single Family
- Size
- 1,727 SqFt
- Rooms
- 4 Beds + 3.5 Baths
Mozaic Realty Group
Edmonton
$ 519,900
6047 180 Av Nw
Edmonton, AB T5Y3W9
- Type
- Single Family
Listed by Lidiya Horin of Mozaic Realty Group
Edmonton
$ 489,000
6466 177a Av Nw
Edmonton, AB T5Y3X2
- Type
- Single Family
- Size
- 1,628 SqFt
- Rooms
- 3 Beds + 2.5 Baths
RE/MAX Excellence
Edmonton
$ 489,000
6466 177a Av Nw
Edmonton, AB T5Y3X2
- Type
- Single Family
Listed by Harpreet S Gill of RE/MAX Excellence
Edmonton
$ 675,000
17618 64a St Nw
Edmonton, AB T5Y4A9
- Type
- Single Family
- Size
- 2,524 SqFt
- Rooms
- 3 Beds + 3 Baths
Royal Lepage Summit Realty
Edmonton
$ 675,000
17618 64a St Nw
Edmonton, AB T5Y4A9
- Type
- Single Family
Listed by Jason A Thomas of Royal Lepage Summit Realty
Edmonton
$ 479,555
6454 177a Av Nw
Edmonton, AB T5Y3X2
- Type
- Single Family
- Size
- 1,611 SqFt
- Rooms
- 3 Beds + 2.5 Baths
Exp Realty
Edmonton
$ 479,555
6454 177a Av Nw
Edmonton, AB T5Y3X2
- Type
- Single Family
Listed by Mashal Vazir Muhammad of Exp Realty
Edmonton
$ 485,999
621 Mcdonough Link Li Nw Nw
Edmonton, AB T5Y0M8
- Type
- Single Family
- Size
- 1,447 SqFt
- Rooms
- 3 Beds + 2.5 Baths
Royal Lepage Arteam Realty
