
Address
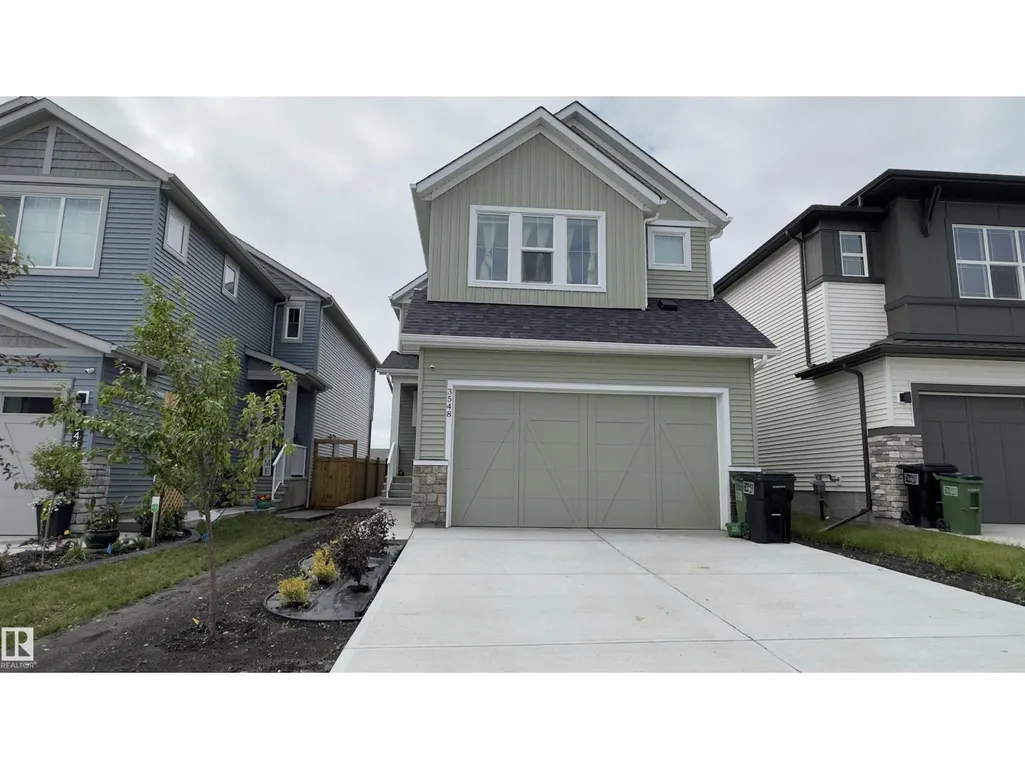
#bsmt 3548 Erlanger Link Nw, Edmonton, AB
Price
$ 1,200
Property Attributes
- ID#E4495224
- TypeSingle Family
- Listing Status Active
- MunicipalityEdmonton
- CityEdmonton
- AreaEdmonton
- NeighbourhoodEdgemont
- Postal CodeT6M 1J5
- Style
- Year Built2026
- Price$ 1,200
- Bedrooms2
- Bathrooms1
- Half Bathrooms0
- Sqr Footage800
Data Source:
Canadian Real Estate Association (CREA)
Property Description
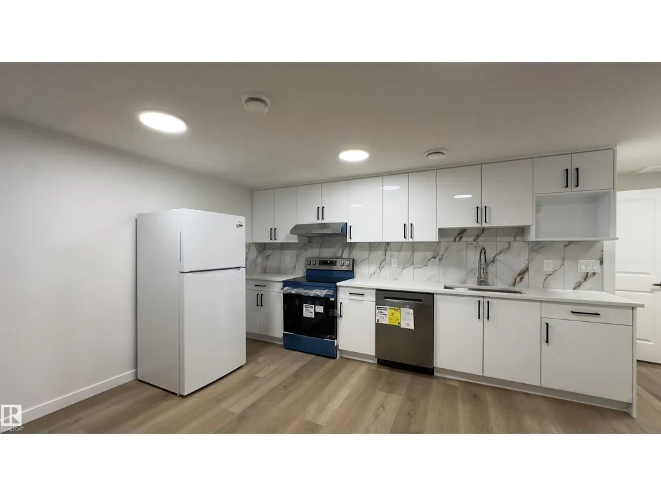
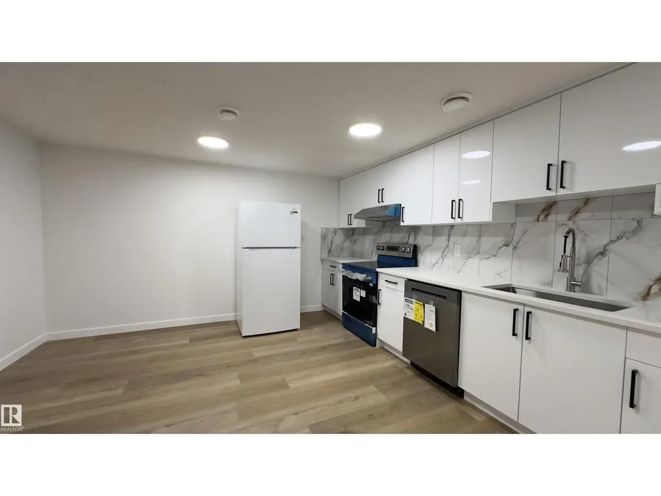
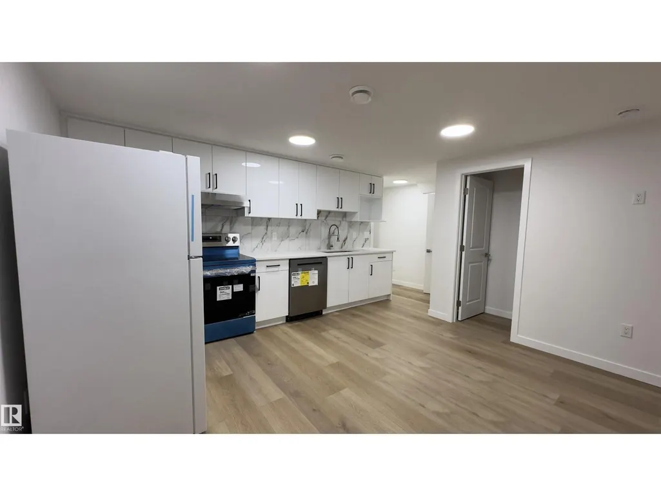
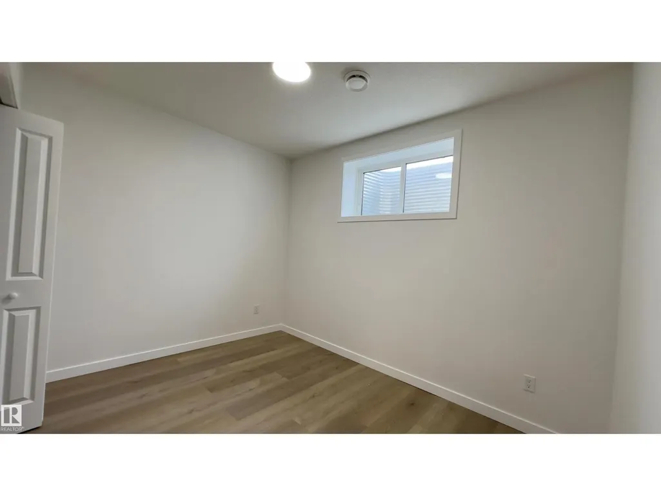
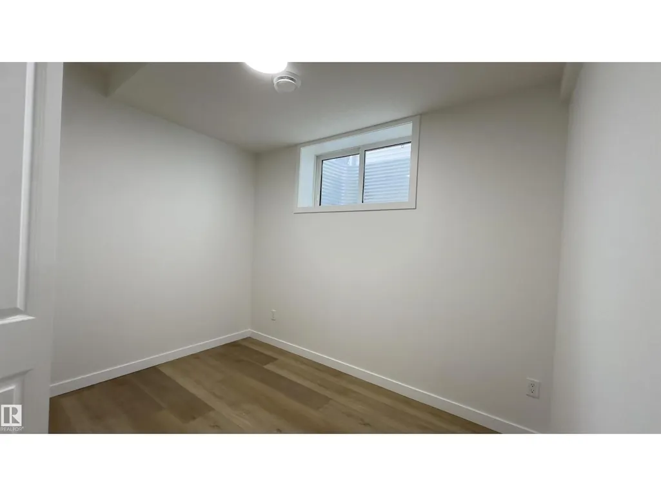
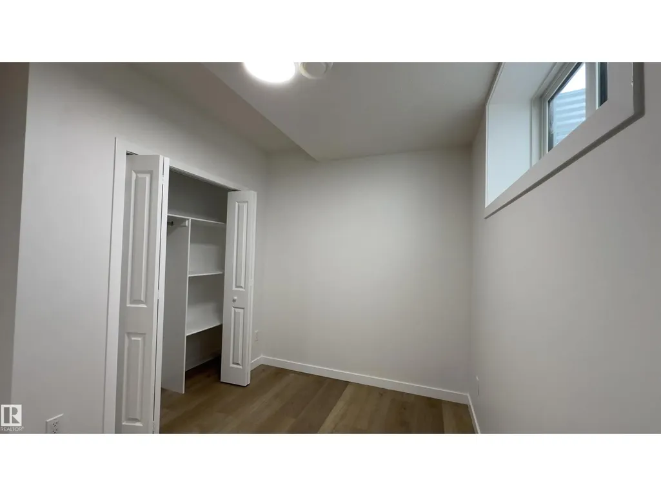
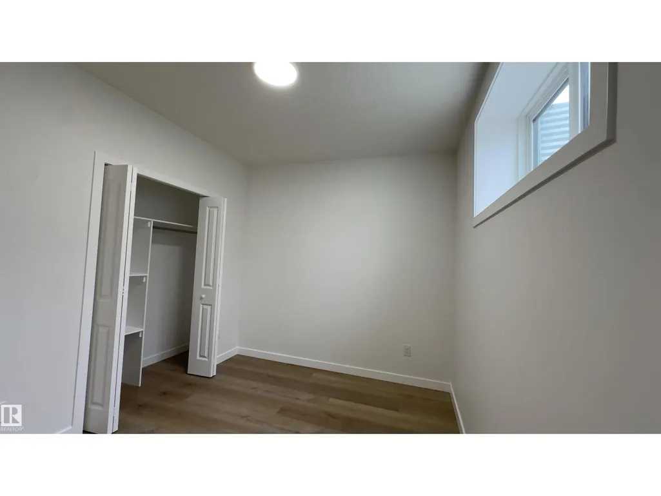
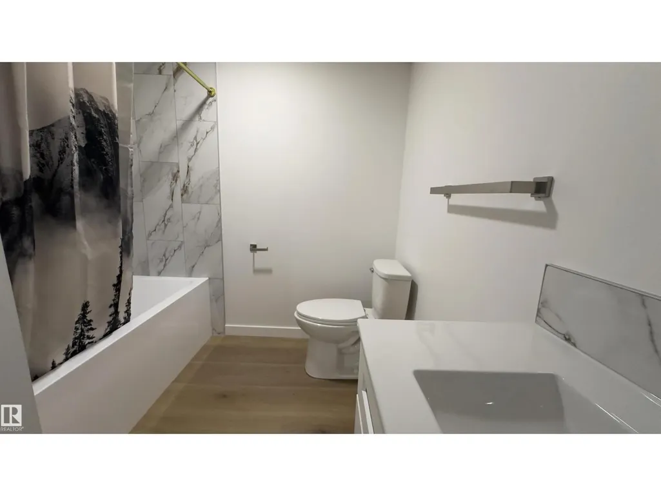
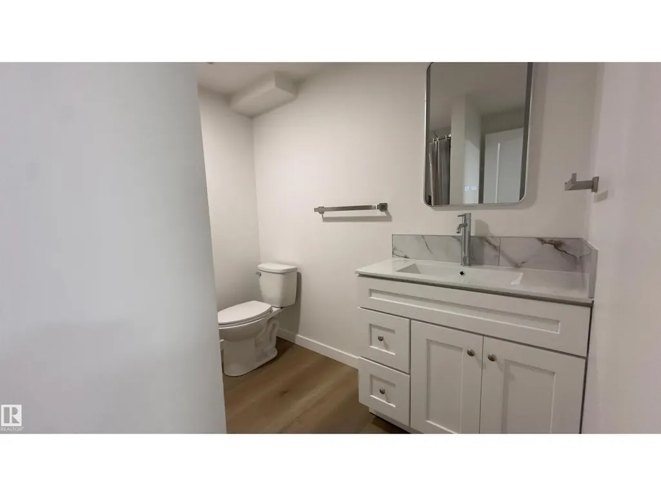
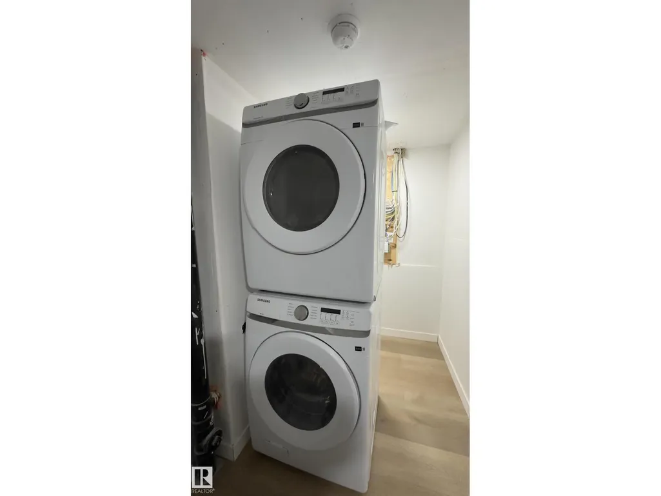
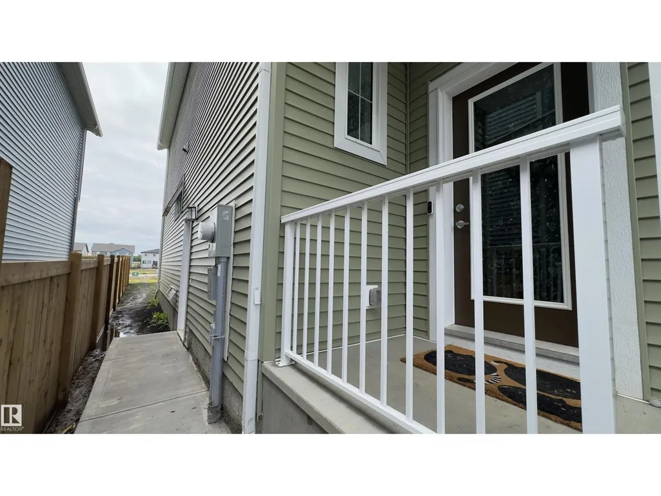
Brand New Legal Basement Suite for Rent in the Desirable Edgemont Community! Available immediately, this modern 2-bedroom, 1-bathroom suite offers approximately 800 sq. ft. of thoughtfully designed living space. Featuring a bright open-concept layout, large windows, contemporary finishes, and a stylish kitchen equipped with brand-new appliances, this home provides both comfort and functionality. Enjoy the convenience of a private separate entrance and in-suite laundry. Located in a quiet, family-friendly neighborhood close to schools, parks, playgrounds, walking trails, shopping, restaurants, and public transit. Easy access to Anthony Henday Drive and major roadways makes commuting a breeze. Ideal for professionals, couples, or small families seeking a clean, modern, and well-connected home. Utilities are shared on a 70/30 basis, with the basement tenant responsible for 30% of total utility costs. (id:7434)
* Sold date and price as reported on the RAE's MLS® System.
General Features
| Features | No Smoking Home |
|---|---|
| Property Type | Single Family |
| Lease | 1200.00 |
| Neighbourhood | Edgemont (Edmonton) |
| Building Appliances | Dishwasher, Dryer, Microwave, Refrigerator, Stove, Washer |
| Building Type | House |
| Ownership Type | Freehold |
| Building.StoriesTotal | 2 |
Interior Features
| Building Fireplace Present | False |
|---|---|
| Basement Development | Finished |
| Basement Type | Full (Finished) |
| Living Area Range | 800 |
| Bedrooms | 2 |
Amenities
- Views
- New Construction
- Adult 55+
- Lease To Own
- No Strata Fees
- Furnished
- Primary On Main
- Air Conditioning
- Seller Finance
- Green
- Fixer Upper
- Horse
- Golf
- Fireplace
- Deck
- Garage
- Basement
- Pool

Property vs Single Family Average in T6M 1J5
Price
Year Built
In The Neighbourhood
Open House
Edmonton
$ 459,900
6717 Elston Ln Nw
Edmonton, AB T6M0T4
- Type
- Single Family
- Size
- 1,527 SqFt
- Rooms
- 3 Beds + 2.5 Baths
Mozaic Realty Group
Just Listed
Edmonton
$ 419,000
20312 42 Av Nw
Edmonton, AB T6M0R8
- Type
- Single Family
- Size
- 1,437 SqFt
- Rooms
- 3 Beds + 2.5 Baths
Kairali Realty Inc.
Just Listed
Edmonton
$ 599,000
7939 Erasmus Cr Nw
Edmonton, AB T6M0S2
- Type
- Single Family
- Size
- 2,148 SqFt
- Rooms
- 3 Beds + 2.5 Baths
Century 21 All Stars Realty Ltd
Open House
Edmonton
$ 449,500
8535 Ellis Link Li Nw
Edmonton, AB T6M0P5
- Type
- Single Family
- Size
- 1,335 SqFt
- Rooms
- 3 Beds + 3.5 Baths
Century 21 Masters
Just Listed
Edmonton
$ 549,900
7314 Edgemont Wy Nw
Edmonton, AB T6M0S1
- Type
- Single Family
- Size
- 2,314 SqFt
- Rooms
- 4 Beds + 2.5 Baths
RE/MAX Excellence
Edmonton
$ 2,500
343 Edgemont Dr Nw
Edmonton, AB T6M3G7
- Type
- Single Family
- Size
- 1,784 SqFt
- Rooms
- 4 Beds + 3 Baths
Kairali Realty Inc.
Open House
Calgary
$ 880,000
505 Edgebank Place Nw
Calgary, AB T3A4V6
- Type
- Single Family
- Size
- 1,385 SqFt
- Rooms
- 5 Beds + 3.5 Baths
Century 21 Bamber Realty LTD.
Open House
Calgary
$ 1,100,000
8285 Edgebrook Drive Nw
Calgary, AB T3A4R8
- Type
- Single Family
- Size
- 2,050 SqFt
- Rooms
- 6 Beds + 4 Baths
eXp Realty
Edmonton
$ 699,900
973 Elderberry Ld Nw Nw
Edmonton, AB T6M3K3
- Type
- Single Family
- Size
- 2,047 SqFt
- Rooms
- 4 Beds + 3 Baths
Century 21 Signature Realty
Open House
Calgary
$ 864,900
19 Edgepark Rise Nw
Calgary, AB T3A4E7
- Type
- Single Family
- Size
- 2,080 SqFt
- Rooms
- 4 Beds + 3 Baths
LPT Realty
Edmonton
$ 699,900
977 Elderberry Ld Nw Nw
Edmonton, AB T6M3K3
- Type
- Single Family
- Size
- 1,992 SqFt
- Rooms
- 4 Beds + 2.5 Baths
Century 21 Signature Realty
Edmonton
$ 427,869
319 Edgemont Dr Nw
Edmonton, AB T6M3G7
- Type
- Single Family
- Size
- 1,647 SqFt
- Rooms
- 4 Beds + 2.5 Baths
Bode
Edmonton
$ 2,500
#main Floor 1565 Esaiw Pl Nw
Edmonton, AB T6M0E5
- Type
- Single Family
- Size
- 2,107 SqFt
- Rooms
- 3 Beds + 2.5 Baths
Kairali Realty Inc.
 Copyright 2026 by the REALTORS® Association of Edmonton. All rights reserved.
Data is deemed reliable but is not guaranteed accurate by the REALTORS® Association of Edmonton.
The trademarks REALTOR®, REALTORS® and the REALTOR® logo are controlled by The Canadian Real Estate Association (CREA) and identify real estate professionals who are members of CREA. The trademarks MLS®, Multiple Listing Service® and the associated logos are owned by CREA and identify the quality of services provided by real estate professionals who are members of CREA. Used under license.
Information last updated on September 25, 2026 2:41 PM UTC
Copyright 2026 by the REALTORS® Association of Edmonton. All rights reserved.
Data is deemed reliable but is not guaranteed accurate by the REALTORS® Association of Edmonton.
The trademarks REALTOR®, REALTORS® and the REALTOR® logo are controlled by The Canadian Real Estate Association (CREA) and identify real estate professionals who are members of CREA. The trademarks MLS®, Multiple Listing Service® and the associated logos are owned by CREA and identify the quality of services provided by real estate professionals who are members of CREA. Used under license.
Information last updated on September 25, 2026 2:41 PM UTC
