
Just Listed


Address
9828 164 St Nw, Edmonton, AB
Price
$ 479,900
Property Attributes
- ID#E4510035
- TypeSingle Family
- Listing Status Active
- MunicipalityEdmonton
- CityEdmonton
- AreaEdmonton
- NeighbourhoodGlenwood
- Postal CodeT5P 3P9
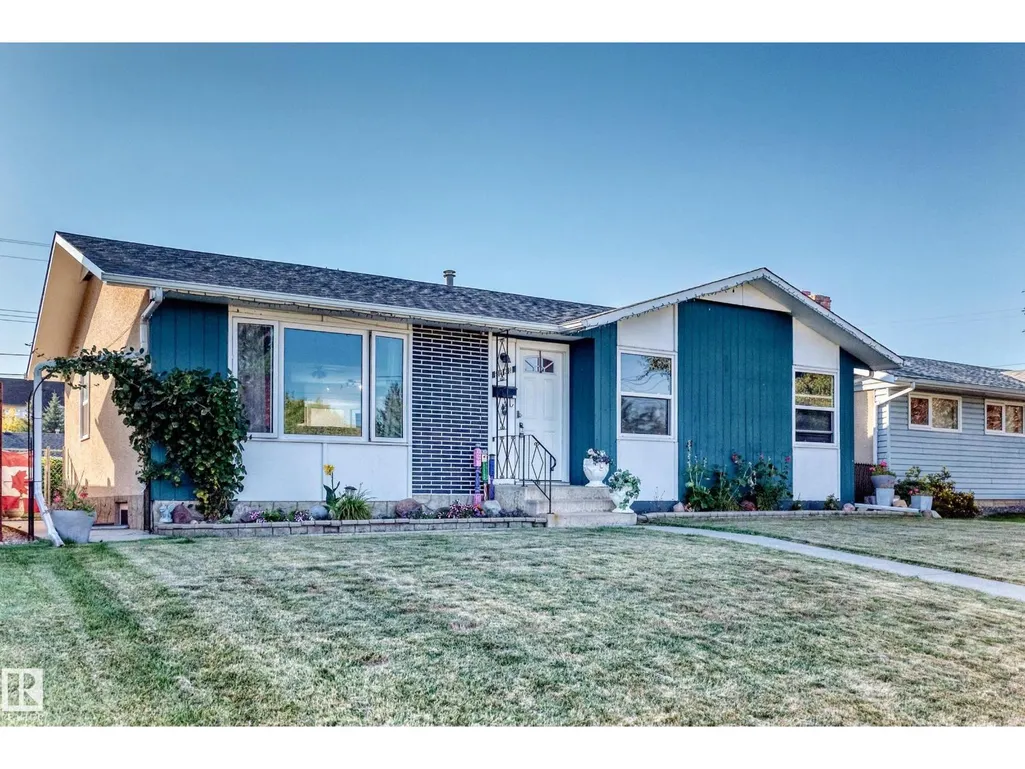
- StyleBungalow
- Year Built1966
- Price$ 479,900
- Bedrooms4
- Bathrooms2
- Half Bathrooms0
- Sqr Footage1166
Data Source:
Canadian Real Estate Association (CREA)
Property Description
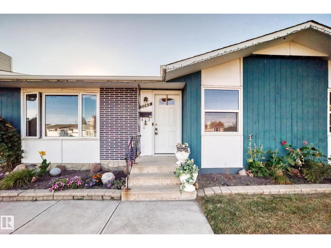
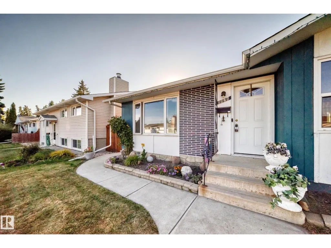
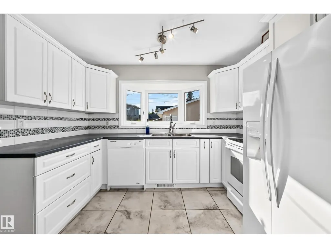
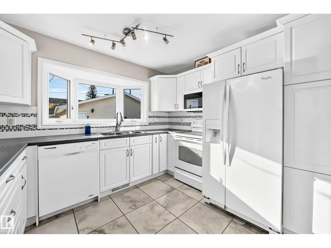
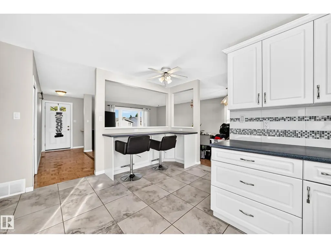
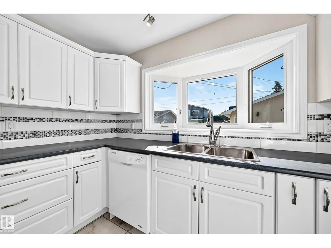
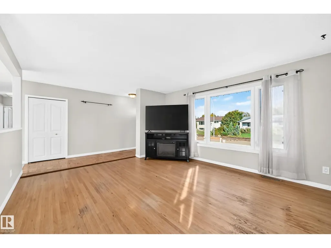
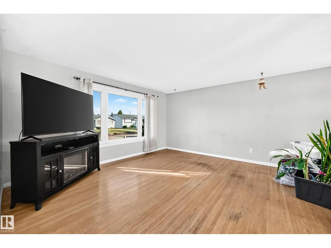
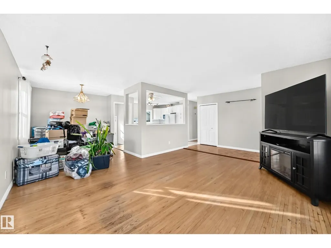
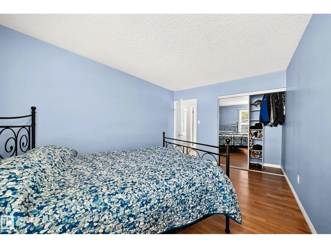
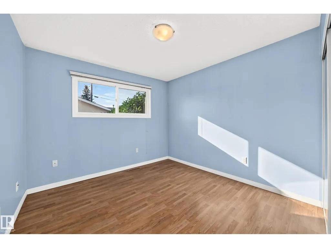
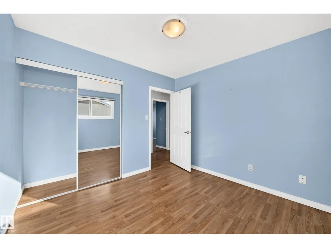
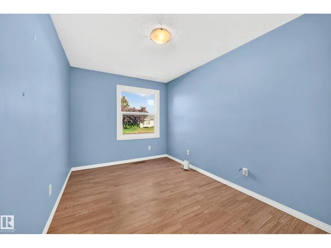
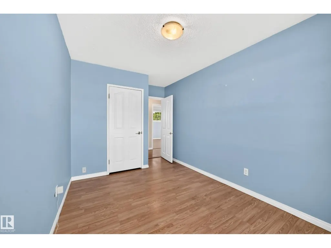
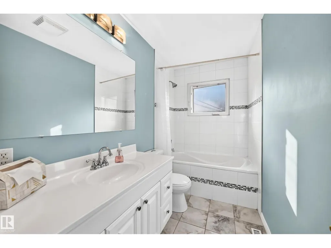
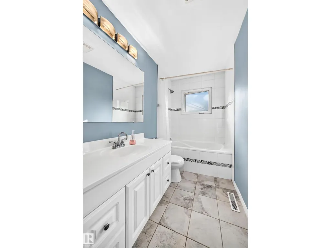
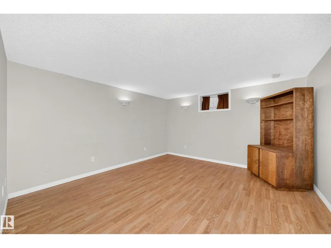
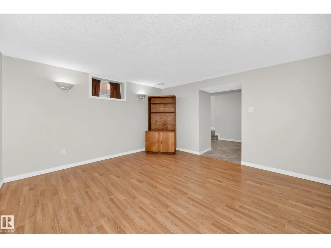
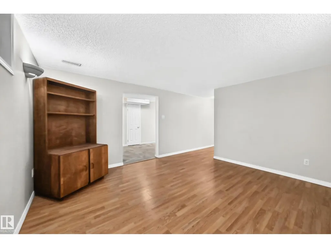
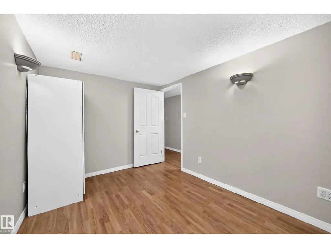
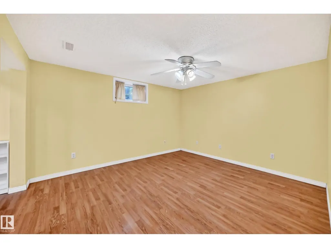
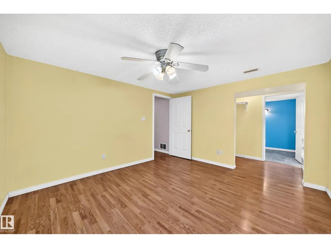
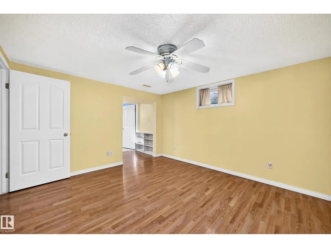
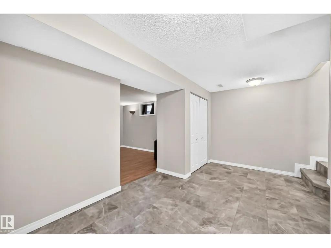
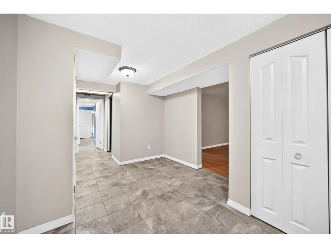
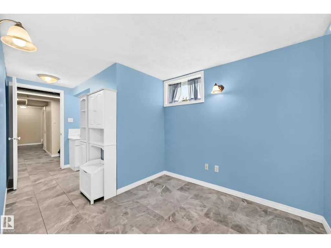
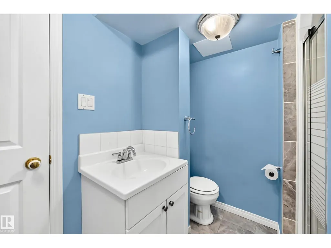
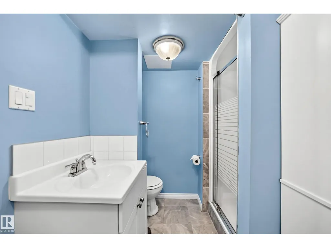
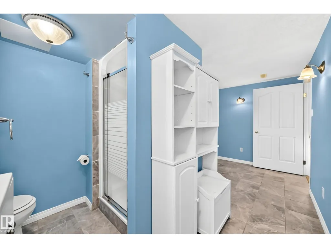
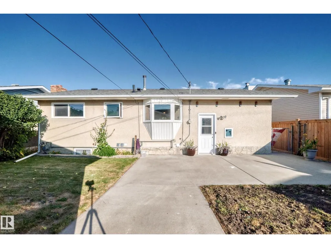
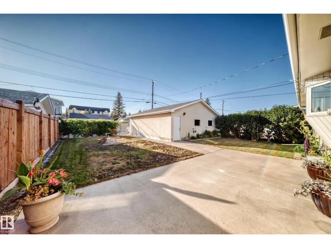
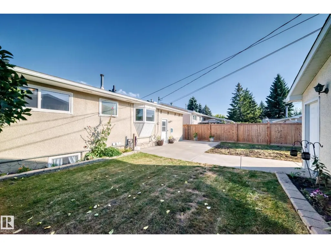
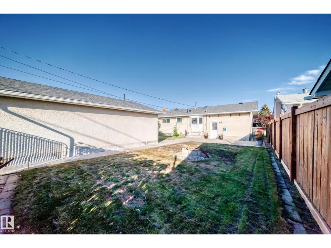
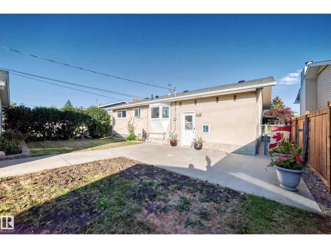
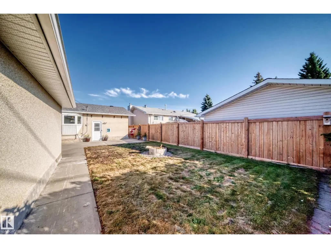
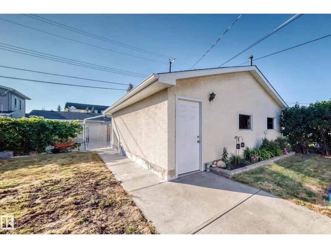
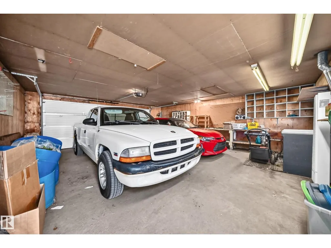
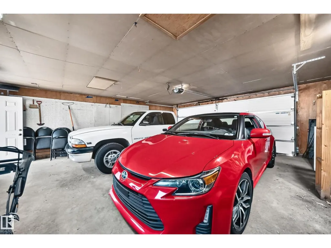
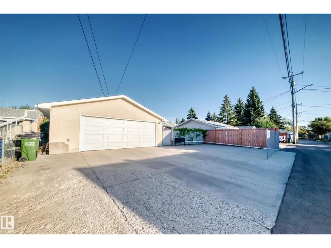
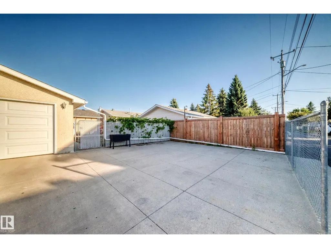
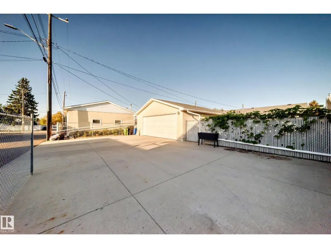
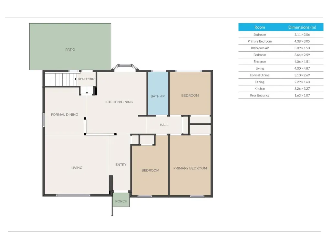
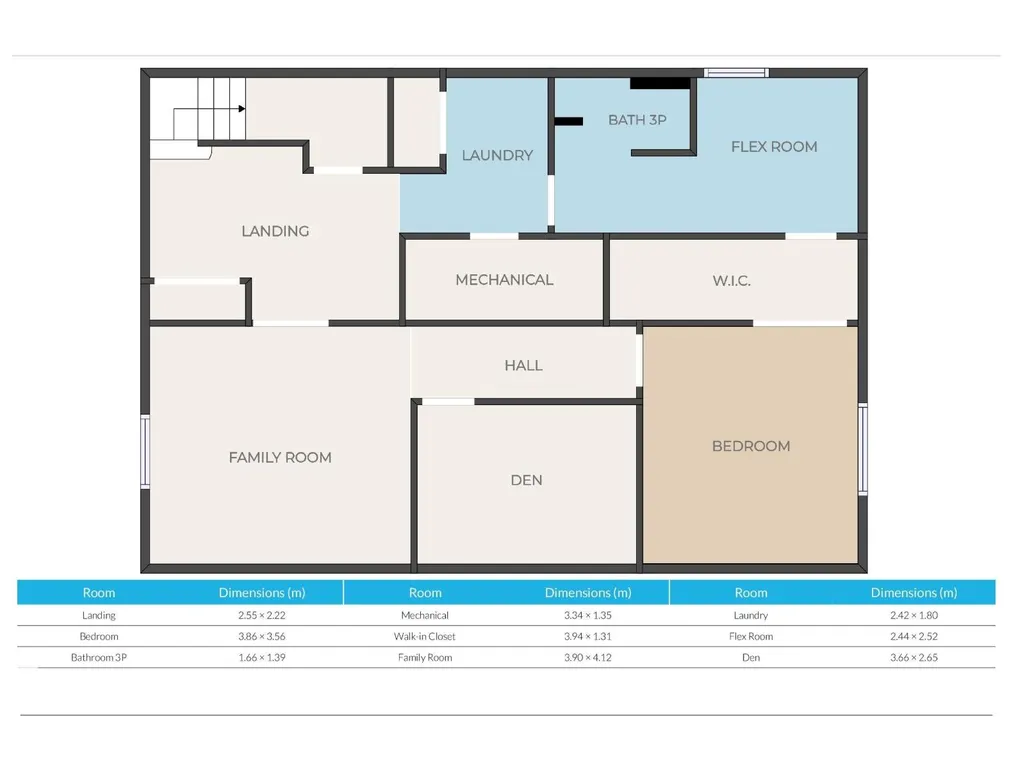
Gems like this don't come along often! Seller has residing on the property since new and has meticulously maintained the property. Kitchen was updated to create a more open concept design with an eating bar/extra counter space. Upstairs bath also renovated with a fresh white tile and accent tiles. Upstairs bedrooms are great size. Basement has a large family room, den great for a theatre room or play room! Basement bedroom is massive with a walk in closet that leads in the bathroom/flex area. Lot size allows for patio, good amount of green space AND a double oversized, heated & insulated garage. A parking pad behind the garage extends across the property for additional parking. More than enough room for 6 vehicles or RV/Boat whatever you'd like! Most major updates have been done within recent years Roof 2yrs, hot water tank 5yrs, garage door/heater brand new, all windows within 15years. Located close to shopping and all grade schools this is makes for an amazing family home. Move right in and enjoy! (id:7434)
* Sold date and price as reported on the RAE's MLS® System.
General Features
| Features | See remarks, Lane, No Animal Home, No Smoking Home |
|---|---|
| Property Type | Single Family |
| Neighbourhood | Glenwood (Edmonton) |
| Amenities | Playground, Public Transit, Shopping |
| Building Amenities | Vinyl Windows |
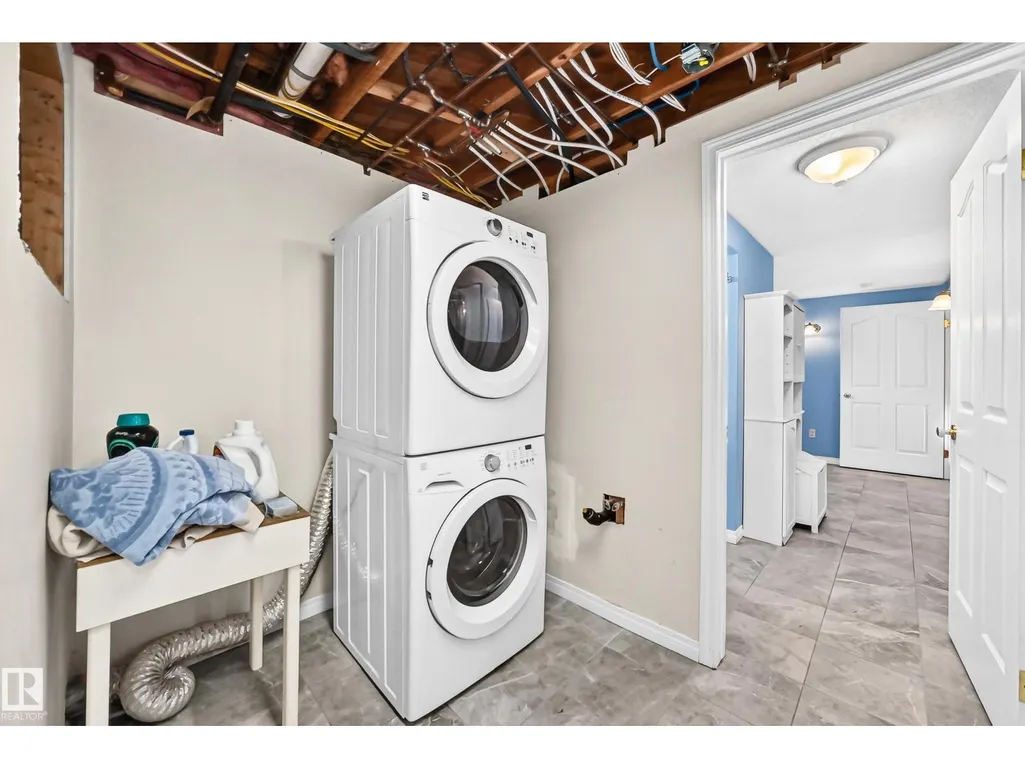
| Building Appliances | Dishwasher, Dryer, Garage door opener, Microwave Range Hood Combo, Refrigerator, Stove, Washer |
| Building Architectural Style | Bungalow |
| Parking Space Total | 6 |
| Building Type | House |
| Ownership Type | Freehold |
| Building.StoriesTotal | 1 |
Interior Features
| Building Fireplace Present | False |
|---|---|
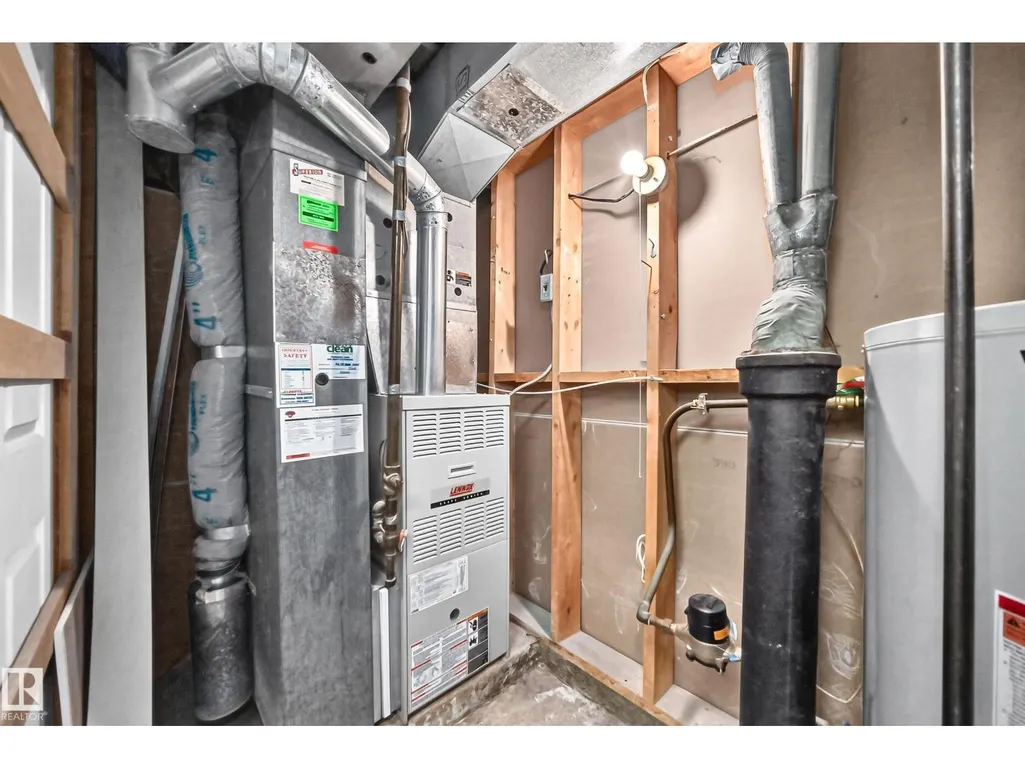
| Building Heating Type | Forced air |
| Basement Development | Finished |
| Basement Type | Full (Finished) |
| Construction Style Attachment | Detached |
| Living Area Range | 1166 |
| Bedrooms | 4 |
Exterior Features
| Land Amenities | Playground, Public Transit, Shopping |
|---|---|
| Fence Type | Fence |
Room Details
| Room | Dimensions | Level | Flooring | Details |
|---|---|---|---|---|
| Bedroom 2 | 3.64 m x 2.59 m | Main level | 2.59 m | |
| Bedroom 3 | 3.11 m x 3.06 m | Main level | 3.06 m | |
| Bedroom 4 | 3.86 m x 3.59 m | Basement | 3.59 m | |
| Den | 3.66 m x 2.65 m | Basement | 2.65 m | |
| Dining room | 3.1 m x 2.69 m | Main level | 2.69 m | |
| Family room | 3.9 m x 4.12 m | Basement | 4.12 m | |
| Kitchen | 3.26 m x 3.27 m | Main level | 3.27 m | |
| Laundry room | Measurements not available | Basement | ||
| Living room | 4 m x 4.87 m | Main level | 4.87 m | |
| Primary Bedroom | 4.38 m x 3.05 m | Main level | 3.05 m |
Amenities
- Views
- New Construction
- Adult 55+
- Lease To Own
- No Strata Fees
- Furnished
- Primary On Main
- Air Conditioning
- Seller Finance
- Green
- Fixer Upper
- Horse
- Golf
- Fireplace
- Deck
- Garage
- Basement
- Pool

Property vs Single Family Average in T5P 3P9
Price
Year Built
In The Neighbourhood
Edmonton
$ 409,702
9836 169 St Nw
Edmonton, AB T5P3X4
- Type
- Single Family
- Size
- 1,130 SqFt
- Rooms
- 4 Beds + 1.5 Baths
RE/MAX Elite
Edmonton
$ 539,900
9703 160 St Nw
Edmonton, AB T5P3C9
- Type
- Single Family
- Size
- 2,812 SqFt
- Rooms
- 5 Beds + 3.5 Baths
MaxWell Progressive
Edmonton
$ 620,000
9722 157 St Nw
Edmonton, AB T5P2T3
- Type
- Single Family
- Size
- 1,998 SqFt
- Rooms
- 5 Beds + 3 Baths
LPT Realty
Edmonton
$ 399,000
16807 98 Avenue Nw Nw
Edmonton, AB T5P0G9
- Type
- Single Family
- Size
- 1,148 SqFt
- Rooms
- 4 Beds + 2 Baths
Exp Realty
Edmonton
$ 810,000
9917 162 St Nw
Edmonton, AB T5P3L3
- Type
- Single Family
- Size
- 2,347 SqFt
- Rooms
- 4 Beds + 4.5 Baths
REMAX River City
Edmonton
$ 329,000
9905 163 St Nw
Edmonton, AB T5P3N3
- Type
- Single Family
- Size
- 11 SqFt
- Rooms
- 1 Beds + 0 Baths
REMAX River City
Glenwood
$ 615,000
127 Chemin Old Oak Road
Glenwood, NS B0W1W0
- Type
- Single Family
- Size
- 1,531 SqFt
- Rooms
- 3 Beds + 2.5 Baths
Royal Lepage Atlantic (Mahone Bay)
Edmonton
$ 329,900
9606 163 St Nw
Edmonton, AB T5P3M8
- Type
- Single Family
- Size
- 904 SqFt
- Rooms
- 3 Beds + 2 Baths
Mozaic Realty Group
Edmonton
$ 399,900
9706 159 St Nw
Edmonton, AB T5P2Z3
- Type
- Single Family
- Size
- 592 SqFt
- Rooms
- 2 Beds + 1 Baths
MORE Real Estate
Edmonton
$ 449,000
9716 162 St Nw Edmonton Nw
Edmonton, AB T5P2K9
- Type
- Single Family
- Size
- 901 SqFt
- Rooms
- 4 Beds + 2 Baths
Sterling Real Estate
Edmonton
$ 425,000
9712 162 St Nw
Edmonton, AB T5P3K9
- Type
- Single Family
- Size
- 1,158 SqFt
- Rooms
- 5 Beds + 2 Baths
Sterling Real Estate
Edmonton
$ 524,000
9716 160 St Nw
Edmonton, AB T5P3C8
- Type
- Single Family
- Size
- 1,320 SqFt
- Rooms
- 4 Beds + 3 Baths
Exp Realty
 Copyright 2026 by the REALTORS® Association of Edmonton. All rights reserved.
Data is deemed reliable but is not guaranteed accurate by the REALTORS® Association of Edmonton.
The trademarks REALTOR®, REALTORS® and the REALTOR® logo are controlled by The Canadian Real Estate Association (CREA) and identify real estate professionals who are members of CREA. The trademarks MLS®, Multiple Listing Service® and the associated logos are owned by CREA and identify the quality of services provided by real estate professionals who are members of CREA. Used under license.
Information last updated on September 24, 2026 2:39 PM UTC
Copyright 2026 by the REALTORS® Association of Edmonton. All rights reserved.
Data is deemed reliable but is not guaranteed accurate by the REALTORS® Association of Edmonton.
The trademarks REALTOR®, REALTORS® and the REALTOR® logo are controlled by The Canadian Real Estate Association (CREA) and identify real estate professionals who are members of CREA. The trademarks MLS®, Multiple Listing Service® and the associated logos are owned by CREA and identify the quality of services provided by real estate professionals who are members of CREA. Used under license.
Information last updated on September 24, 2026 2:39 PM UTC
