
Open House Sun, Sep 27th 12:00 PM - 03:00 PM

Address
18919 91 Av Nw, Edmonton, AB
Price
$ 550,000
Open House Sun, Sep 27th 12:00 PM - 03:00 PM
Property Attributes
- ID#E4510208
- TypeSingle Family
- Listing Status Active
- MunicipalityEdmonton
- CityEdmonton
- AreaEdmonton
- NeighbourhoodBelmead
- Postal CodeT5T 5V9
- Style
- Year Built1991
- Price$ 550,000
- Bedrooms3
- Bathrooms3
- Half Bathrooms1
- Sqr Footage1987
Data Source:
Canadian Real Estate Association (CREA)
Property Description
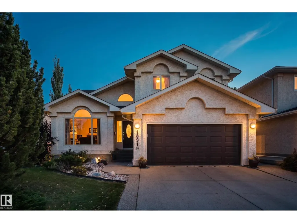
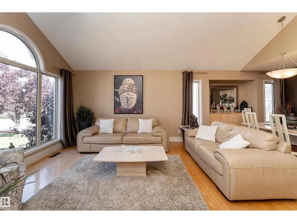
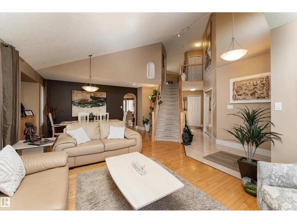
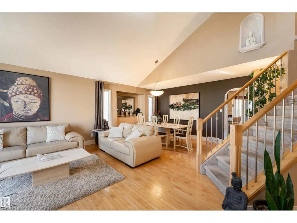
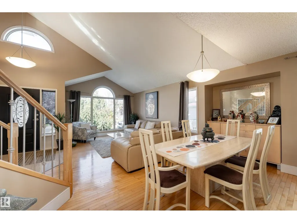
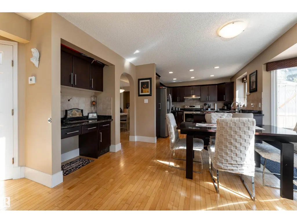
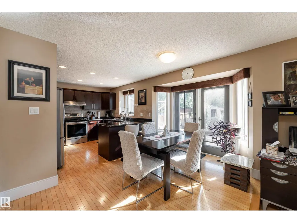
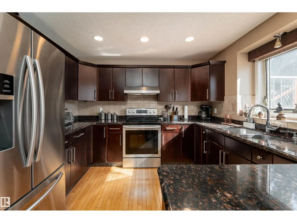
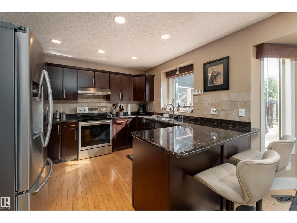
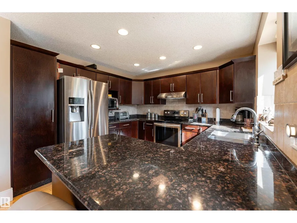
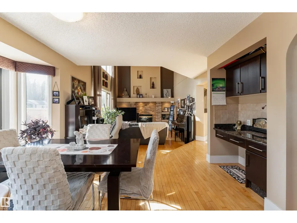
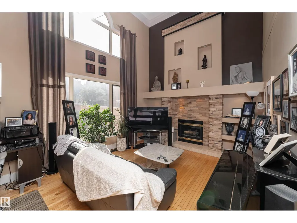
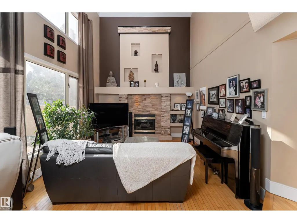
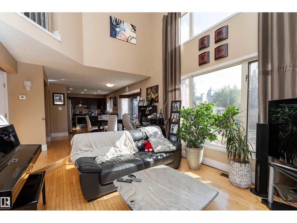
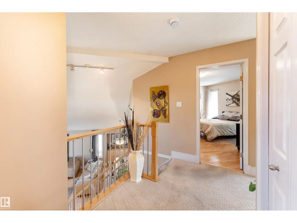
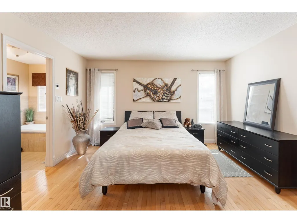
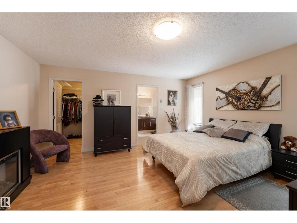
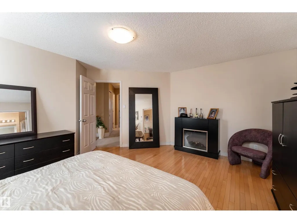
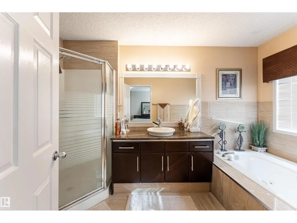
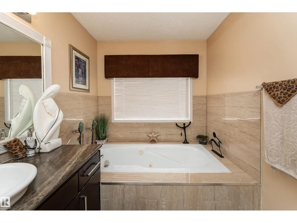
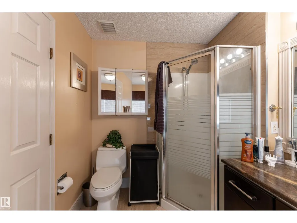
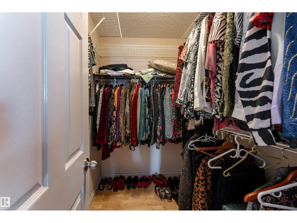
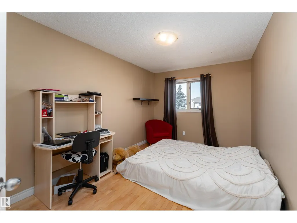
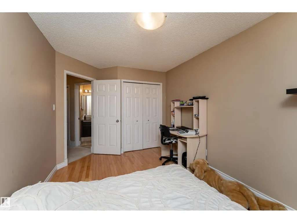
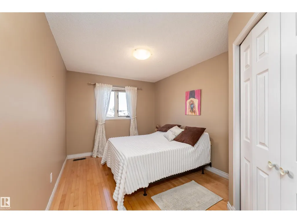
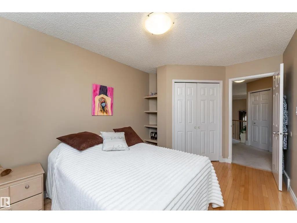
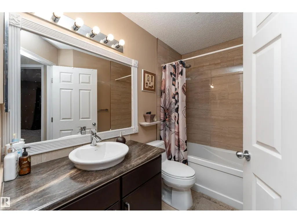
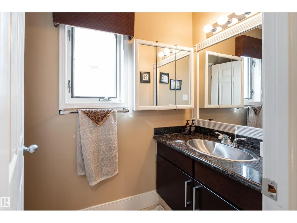
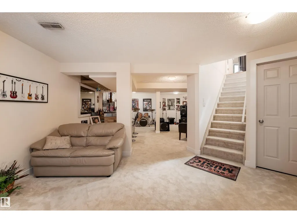
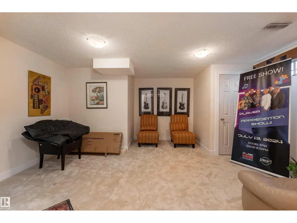
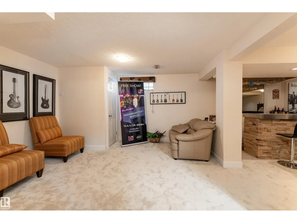
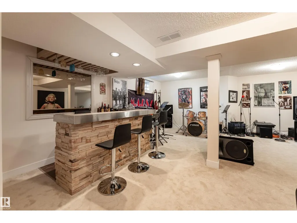
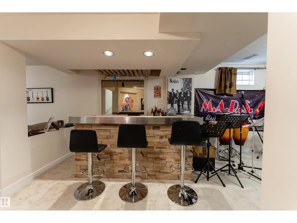
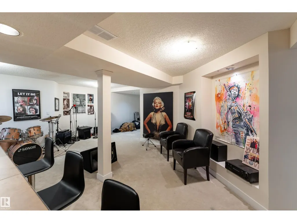
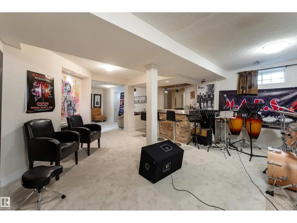
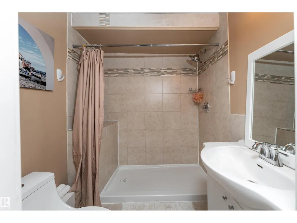
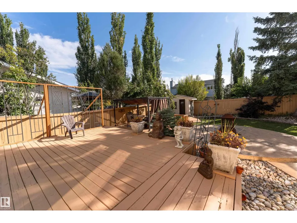
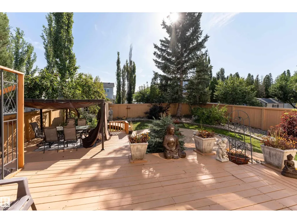
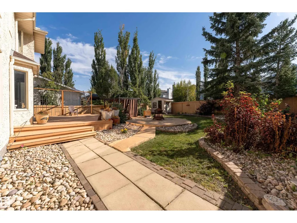
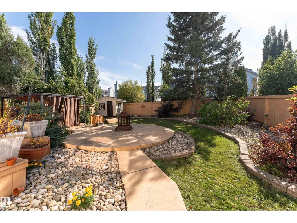
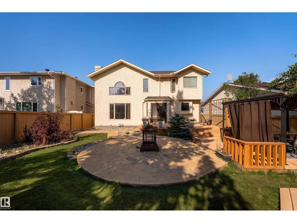
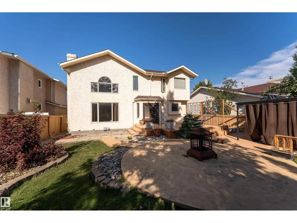
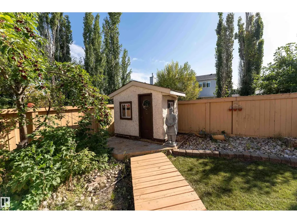
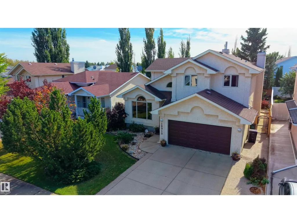
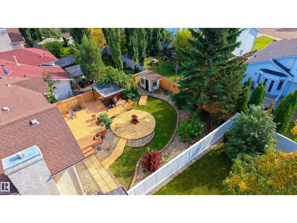
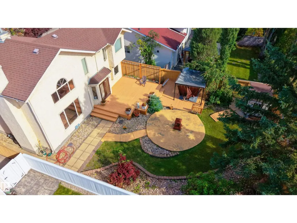
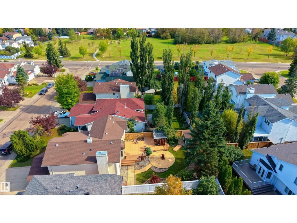
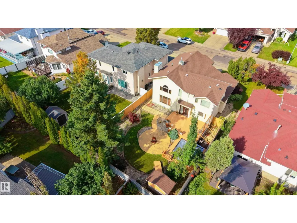
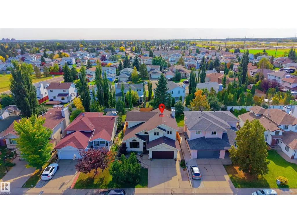
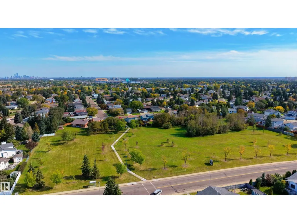
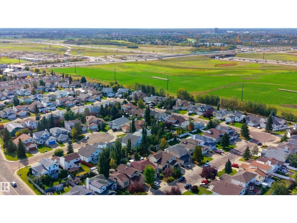
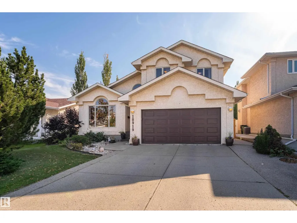
Welcome to this beautifully updated 1,987 sq. ft. 2-storey home, tucked into a quiet cul-de-sac in the established community of Belmead. The unique, thoughtfully designed layout offers fantastic sightlines, allowing the main living spaces to feel connected while still having their own purpose. The bright foyer features vaulted ceilings and hardwood floors, opening into a sun-filled living room with massive windows. The renovated kitchen offers granite countertops, stainless steel appliances, and a dining area with a coffee nook or workspace. Just off the kitchen, the family room impresses with soaring floor-to-ceiling windows and a striking gas fireplace. Upstairs are 3 bedrooms, including a spacious primary retreat with a walk-in closet and 4-pc ensuite, plus a renovated main bathroom. The finished basement adds a rec room and bar. Outside, enjoy the private south-facing backyard with mature greenery, a two-tier deck, and storage shed. Complete with a double attached garage and easy Henday access. (id:7434)
* Sold date and price as reported on the RAE's MLS® System.
General Features
| Features | Treed, Park/reserve, Exterior Walls- 2x6" |
|---|---|
| Property Type | Single Family |
| Neighbourhood | Belmead |
| Amenities | Public Transit, Schools, Shopping |
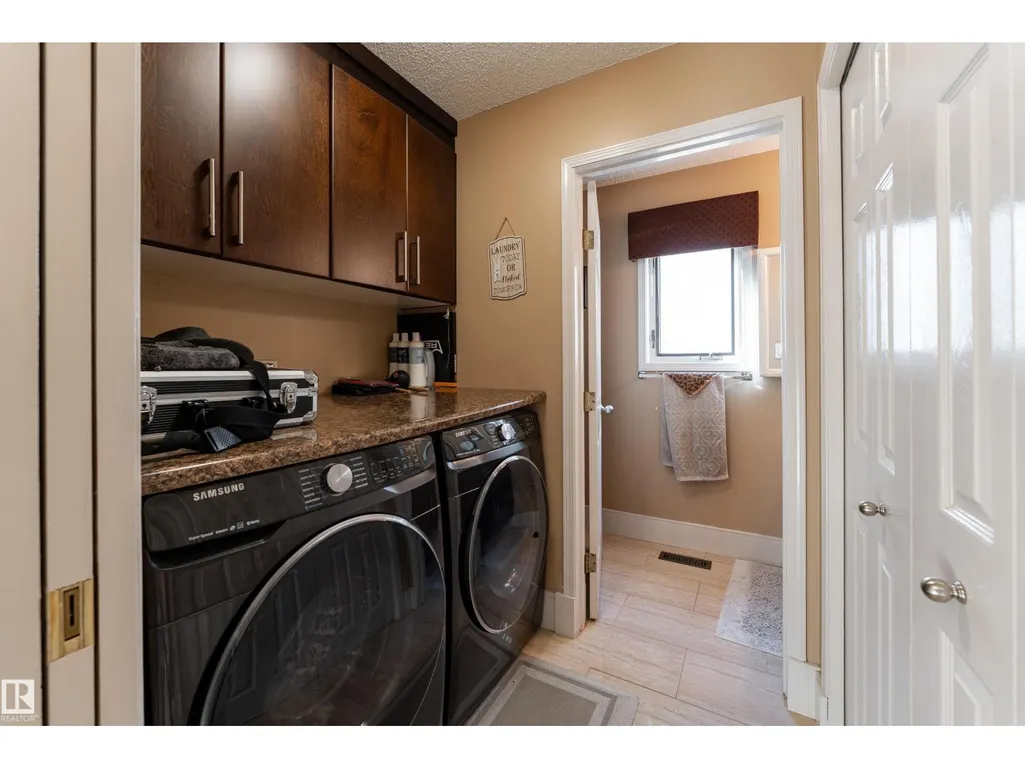
| Building Appliances | Dishwasher, Dryer, Hood Fan, Refrigerator, Stove, Washer |
| Parking Space Total | 4 |
| Building Type | House |
| Ownership Type | Freehold |
| Building.StoriesTotal | 2 |
Interior Features
| Building Fireplace Present | True |
|---|---|
| Building Fireplace Type | Unknown |
| Building Heating Type | Forced air |
| Basement Development | Finished |
| Basement Type | Full (Finished) |
| Construction Style Attachment | Detached |
| Fireplace Fuel | Gas |
| Living Area Range | 1987 |
| Bedrooms | 3 |
Exterior Features
| Land Amenities | Public Transit, Schools, Shopping |
|---|---|
| Fence Type | Fence |
Room Details
| Room | Dimensions | Level | Flooring | Details |
|---|---|---|---|---|
| Bedroom 2 | 4.18 m x 2.84 m | Upper Level | 2.84 m | |
| Bedroom 3 | 4.47 m x 2.84 m | Upper Level | 2.84 m | |
| Breakfast | 4.57 m x 2.74 m | Main level | 2.74 m | |
| Den | 2.33 m x 3.21 m | Basement | 3.21 m | |
| Dining room | 2.7 m x 5.46 m | Main level | 5.46 m | |
| Family room | 3.84 m x 5.5 m | Main level | 5.5 m | |
| Kitchen | 3.33 m x 3.06 m | Main level | 3.06 m | |
| Living room | 4.51 m x 4.39 m | Main level | 4.39 m | |
| Primary Bedroom | 4.83 m x 4.64 m | Upper Level | 4.64 m | |
| Recreation room | 10.91 m x 5.3 m | Basement | 5.3 m | |
| Storage | 4.25 m x 2.27 m | Basement | 2.27 m | |
| Utility room | 4.94 m x 4.98 m | Basement | 4.98 m |
Amenities
- Views
- New Construction
- Adult 55+
- Lease To Own
- No Strata Fees
- Furnished
- Primary On Main
- Air Conditioning
- Seller Finance
- Green
- Fixer Upper
- Horse
- Golf
- Fireplace
- Deck
- Garage
- Basement
- Pool

Property vs Single Family Average in T5T 5V9
Price
Year Built
In The Neighbourhood
Edmonton
$ 375,000
8807 181 St Nw
Edmonton, AB T5T0Y5
- Type
- Single Family
- Size
- 1,787 SqFt
- Rooms
- 4 Beds + 3 Baths
MaxWell Polaris
Edmonton
$ 375,000
8807 181 St Nw
Edmonton, AB T5T0Y5
- Type
- Single Family
 Listed by Pei Sun of MaxWell Polaris
Edmonton
$ 538,400
17919 94 Av Nw
Edmonton, AB T5T1Y3
- Type
- Single Family
- Size
- 1,961 SqFt
- Rooms
- 4 Beds + 2.5 Baths
E4 Realty
Edmonton
$ 538,400
17919 94 Av Nw
Edmonton, AB T5T1Y3
- Type
- Single Family
Listed by Saba Iqbal of E4 Realty
Edmonton
$ 449,000
17928 93 Ave Nw
Edmonton, AB T5T1V6
- Type
- Single Family
Listed by Arnold Oliveros of Exp Realty
Edmonton
$ 449,000
17928 93 Ave Nw
Edmonton, AB T5T1V6
- Type
- Single Family
- Size
- 1,600 SqFt
- Rooms
- 4 Beds + 2 Baths
Exp Realty
Edmonton
$ 410,000
18107 89 Av Nw
Edmonton, AB T5T0Z7
- Type
- Single Family
- Size
- 1,673 SqFt
- Rooms
- 5 Beds + 2.5 Baths
Century 21 All Stars Realty Ltd
Edmonton
$ 410,000
18107 89 Av Nw
Edmonton, AB T5T0Z7
- Type
- Single Family
Listed by Nathan P Clark of Century 21 All Stars Realty Ltd
