
Open House Sat, Sep 26th 02:00 PM - 04:00 PM





Address
8104 162 St Nw, Edmonton, AB
Price
$ 489,000
Open House Sat, Sep 26th 02:00 PM - 04:00 PM
Property Attributes
- ID#E4510312
- TypeSingle Family
- Listing Status Active
- MunicipalityEdmonton
- CityEdmonton
- AreaEdmonton
- NeighbourhoodElmwood
- Postal CodeT5R 2L7
- StyleBungalow
- Year Built1960
- Price$ 489,000
- Bedrooms4
- Bathrooms2
- Half Bathrooms0
- Sqr Footage1056
Data Source:
Canadian Real Estate Association (CREA)
Property Description
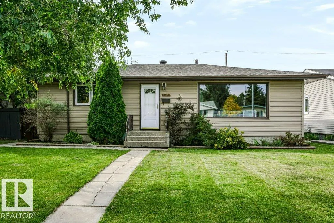
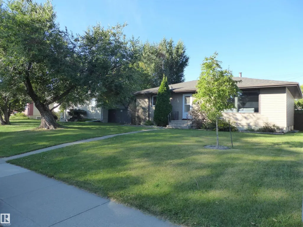
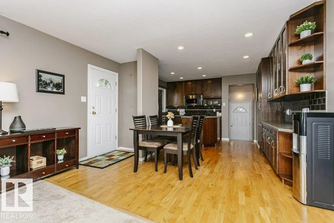
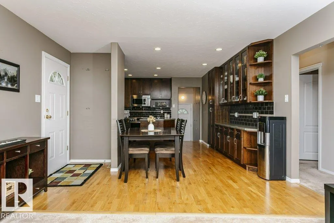
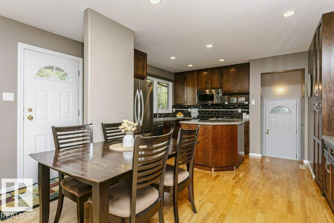
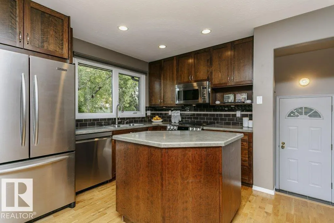
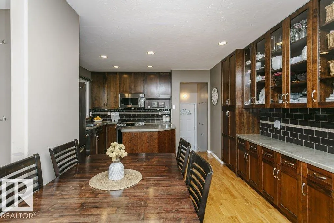
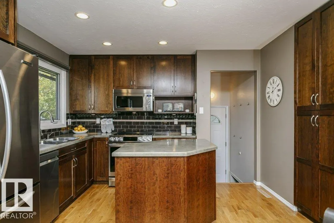
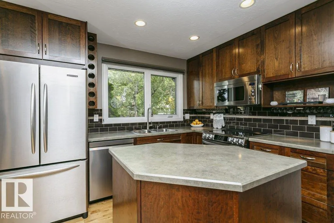
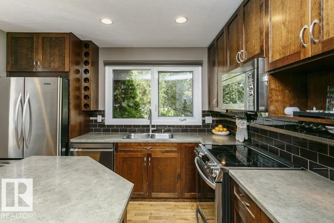
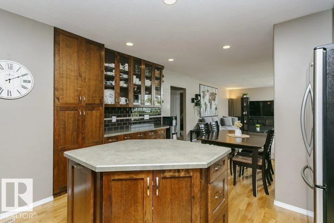
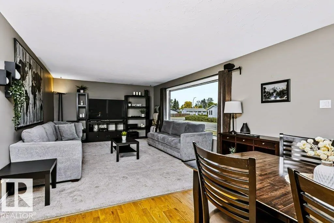
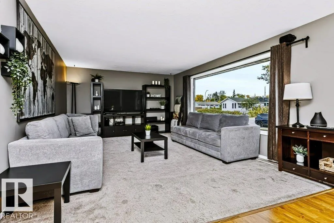
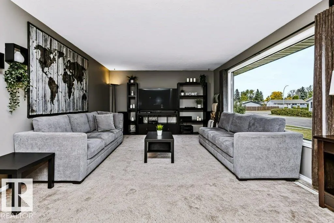
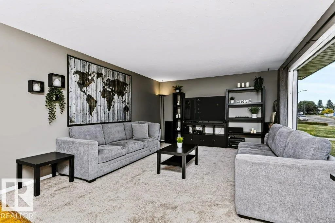
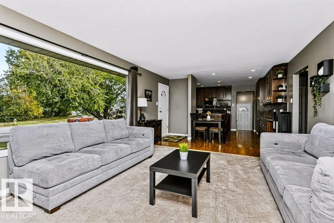
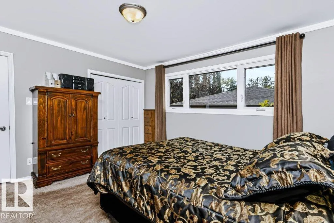
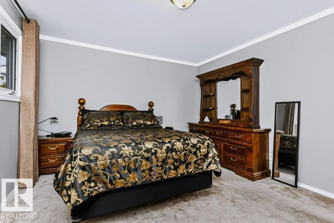
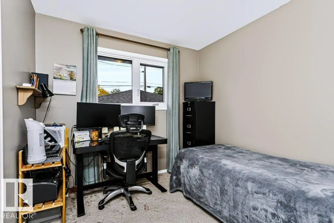
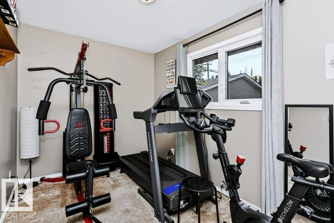
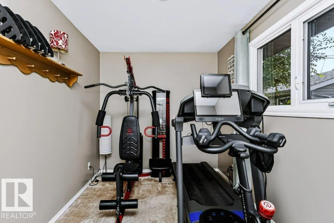
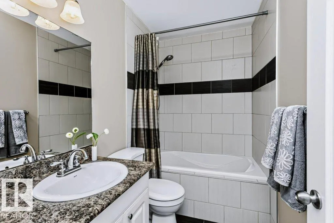
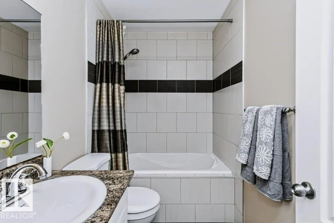
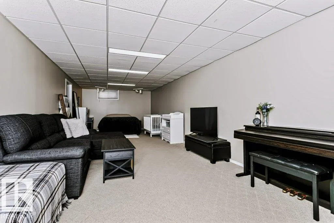
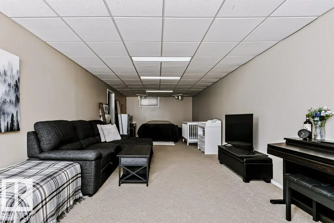
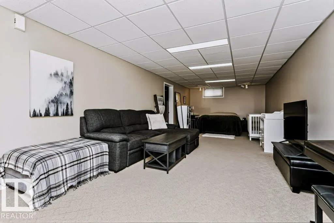
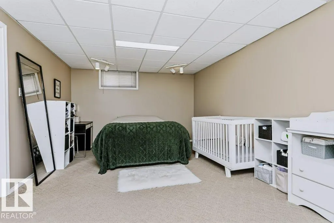
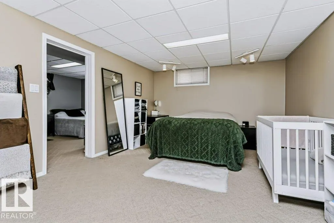
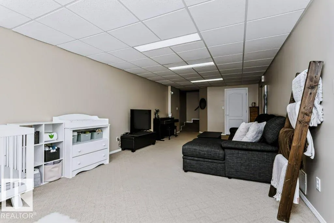
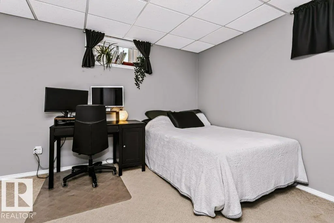
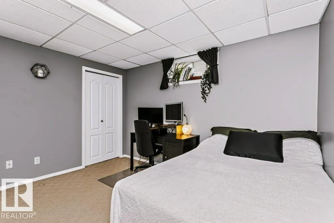
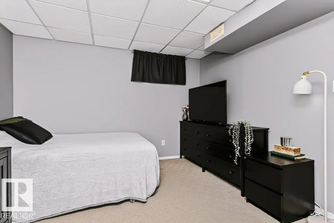
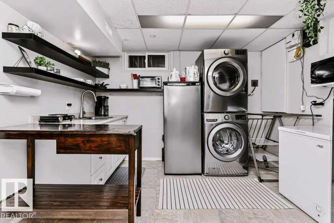
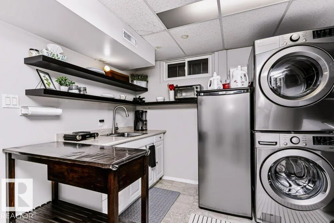
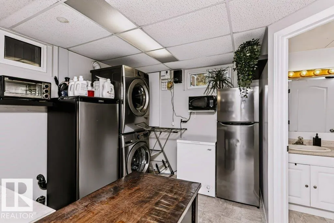
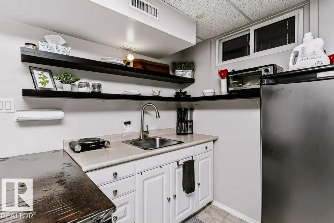
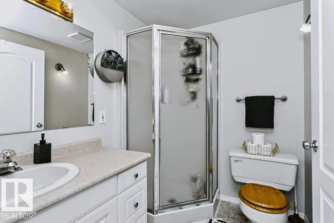
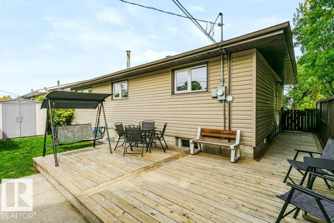
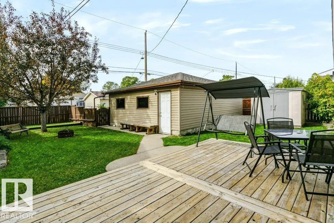
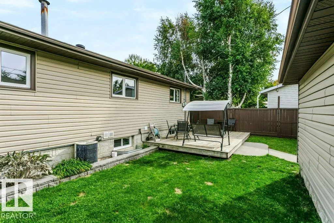
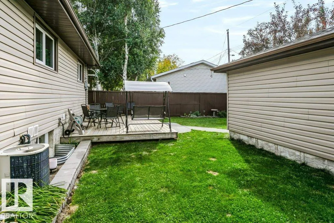
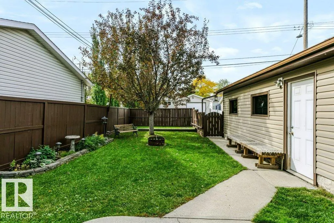
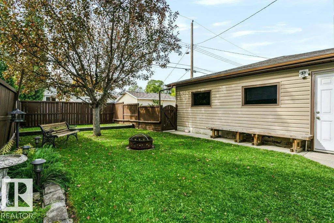
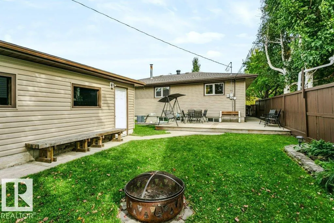
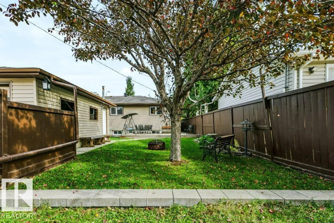
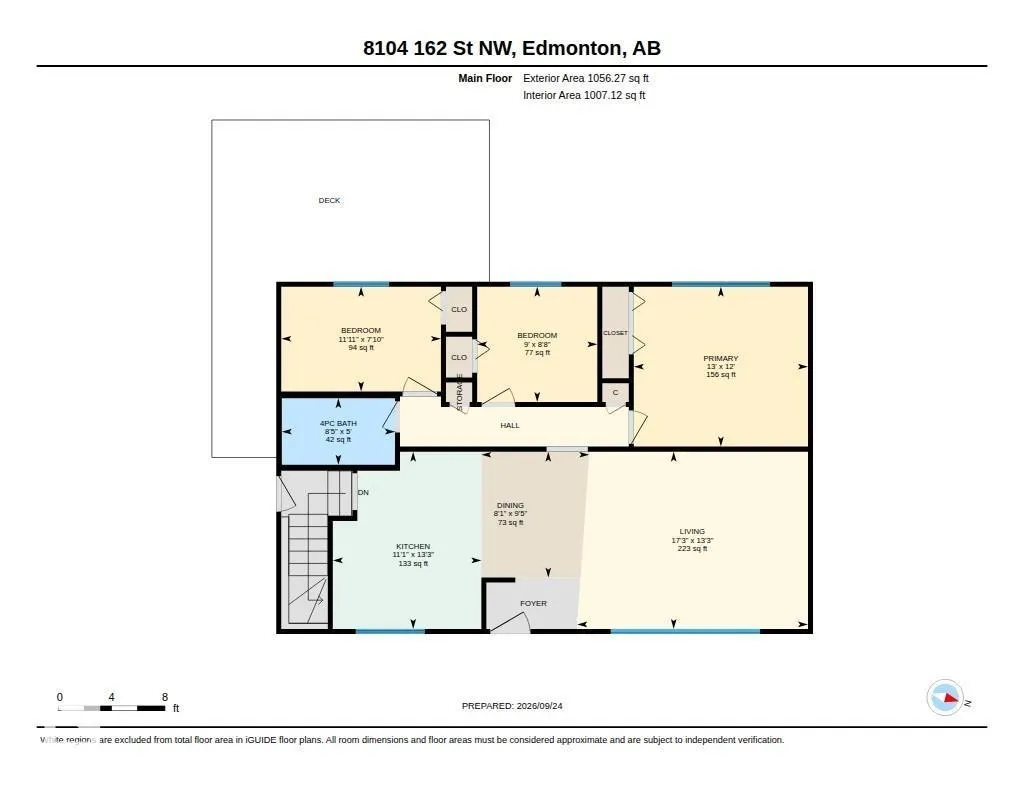
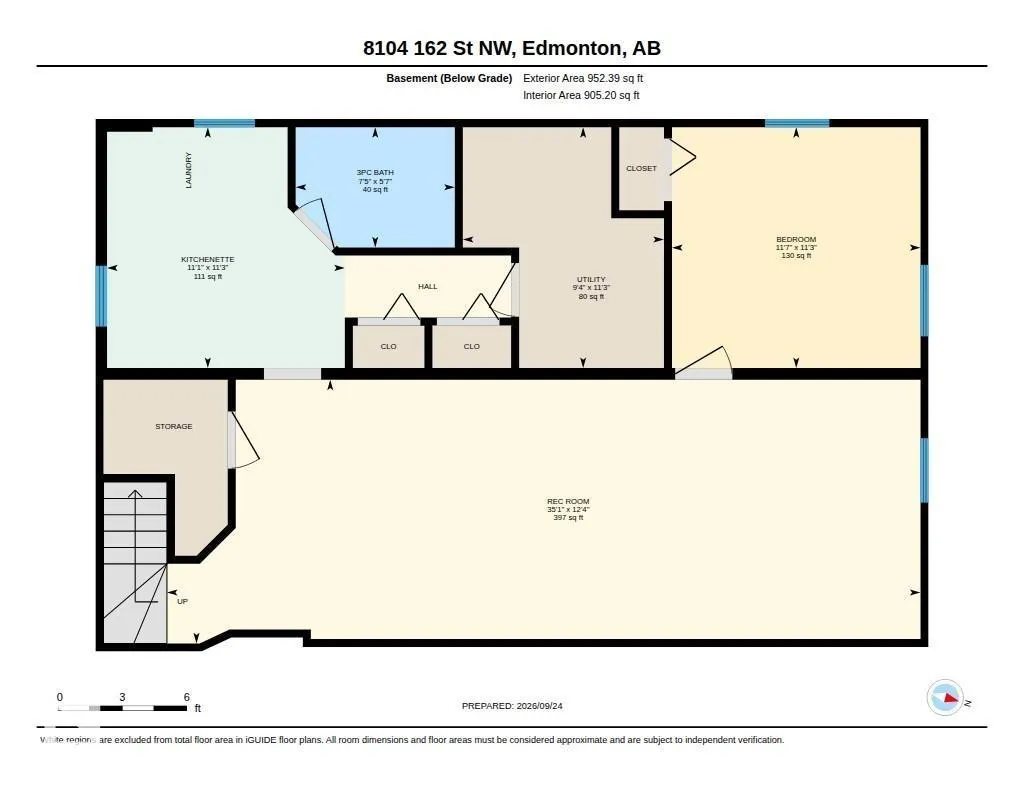
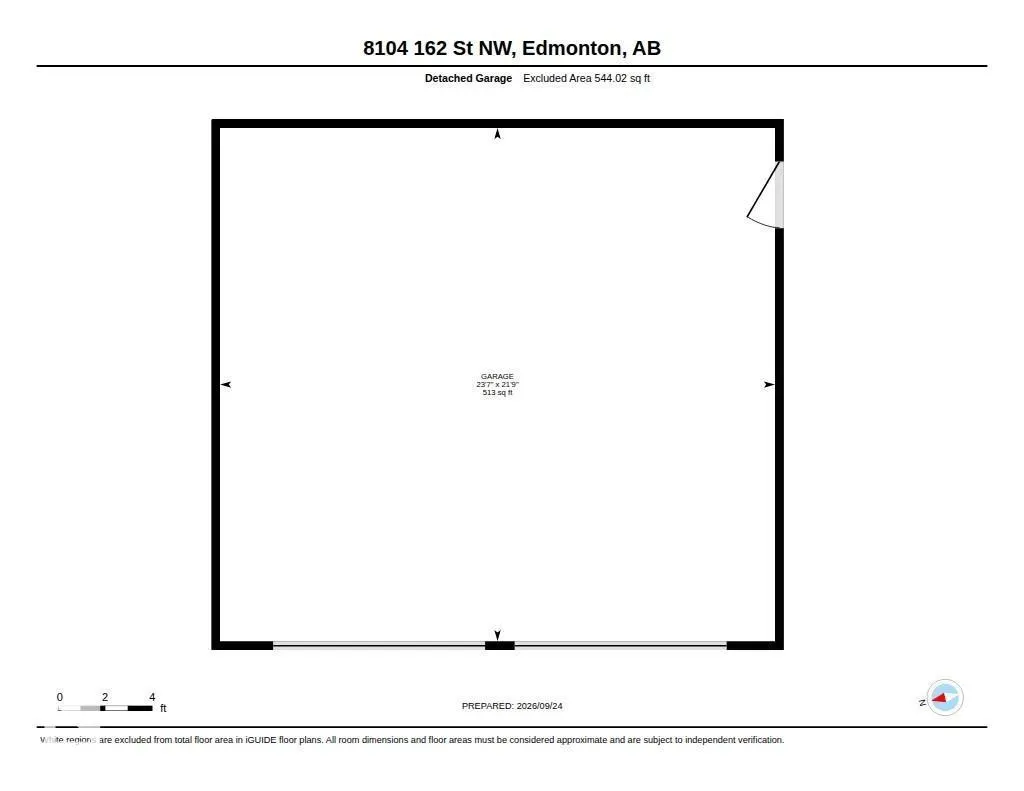
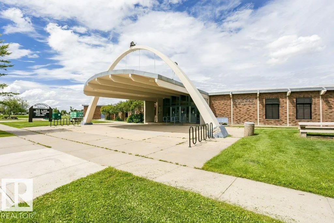
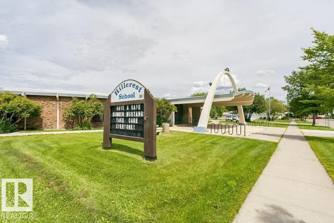
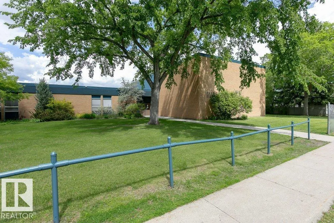
Located in Elmwood, a mature & well-established community close to many amenities, this lovingly cared-for home has been thoughtfully improved over the years. Updates include windows, siding/insulation, furnace, 2025 Washer/Dryer, 2023 HWT & 2019 shingles. The bright open-concept main floor offers a generous living room, 3 bedrooms & renovated 4-pc bath. The dream kitchen features an abundance of espresso cabinetry extending to the ceiling, generous counter space, island & stainless appliances, including a 2026 stove & dishwasher, a fabulous space for cooking & entertaining. The developed basement offers a large living area, bedrm plus potential second bedrm, 3-piece bath, laundry/mechanical area & second kitchen, with separate side entrance & excellent potential for future suite development (not a permitted suite). A 24’x22’ garage, fully fenced & landscaped yard, inviting oversized deck & shed complete the property. Close to elementary & junior high schools, LRT, hospitals, shopping, WEM & Whitemud Dr. (id:7434)
* Sold date and price as reported on the RAE's MLS® System.
General Features
| Features | See remarks, Flat site, Lane, No Smoking Home |
|---|---|
| Property Type | Single Family |
| Neighbourhood | Elmwood |
| Amenities | Playground, Schools, Shopping |
| Building Appliances | Dishwasher, Garage door opener remote(s), Garage door opener, Microwave Range Hood Combo, Refrigerator, Storage Shed, Stove, Washer, Window Coverings |
| Building Architectural Style | Bungalow |
| Parking Space Total | 5 |
| Building Type | House |
| Ownership Type | Freehold |
| Building.StoriesTotal | 1 |
Interior Features
| Building Fireplace Present | False |
|---|---|
| Building Heating Type | Forced air |
| Basement Development | Finished |
| Basement Type | Full (Finished) |
| Construction Style Attachment | Detached |
| Living Area Range | 1056 |
| Bedrooms | 4 |
Exterior Features
| Structure | Deck |
|---|---|
| Land Amenities | Playground, Schools, Shopping |
| Fence Type | Fence |
Room Details
| Room | Dimensions | Level | Flooring | Details |
|---|---|---|---|---|
| Bedroom 2 | 2.39 m x 3.64 m | Main level | 3.64 m | |
| Bedroom 3 | 2.63 m x 2.74 m | Main level | 2.74 m | |
| Bedroom 4 | 3.42 m x 3.53 m | Basement | 3.53 m | |
| Dining room | 2.87 m x 2.46 m | Main level | 2.46 m | |
| Family room | Measurements not available | Basement | ||
| Kitchen | 4.04 m x 3.39 m | Main level | 3.39 m | |
| Living room | 4.04 m x 5.26 m | Main level | 5.26 m | |
| Primary Bedroom | 3.65 m x 3.97 m | Main level | 3.97 m | |
| Recreation room | 3.75 m x 10.71 m | Basement | 10.71 m | |
| Second Kitchen | 3.42 m x 3.38 m | Basement | 3.38 m | |
| Utility room | 3.42 m x 2.86 m | Basement | 2.86 m |
Amenities
- Views
- New Construction
- Adult 55+
- Lease To Own
- No Strata Fees
- Furnished
- Primary On Main
- Air Conditioning
- Seller Finance
- Green
- Fixer Upper
- Horse
- Golf
- Fireplace
- Deck
- Garage
- Basement
- Pool

Property vs Single Family Average in T5R 2L7
Price
Year Built
In The Neighbourhood
Just Listed
Edmonton
$ 464,900
16110 82 Av Nw
Edmonton, AB T5R3S4
- Type
- Single Family
 Listed by Yuepeng Bao of Homes & Gardens Real Estate Limited
Just Listed
Edmonton
$ 464,900
16110 82 Av Nw
Edmonton, AB T5R3S4
- Type
- Single Family
- Size
- 1,071 SqFt
- Rooms
- 5 Beds + 2 Baths
Homes & Gardens Real Estate Limited
Edmonton
$ 349,900
12225 81 St Nw
Edmonton, AB T5B2T2
- Type
- Single Family
Listed by Tatum Fitton of ComFree
Edmonton
$ 429,900
8311 160 St Nw
Edmonton, AB T5R2H2
- Type
- Single Family
- Size
- 1,070 SqFt
- Rooms
- 5 Beds + 1.5 Baths
RE/MAX Excellence
Edmonton
$ 349,900
12225 81 St Nw
Edmonton, AB T5B2T2
- Type
- Single Family
- Size
- 876 SqFt
- Rooms
- 3 Beds + 1.5 Baths
ComFree
Edmonton
$ 429,900
8311 160 St Nw
Edmonton, AB T5R2H2
- Type
- Single Family
Listed by Christopher E Hampson of RE/MAX Excellence
Edmonton
$ 429,000
16206 79a Av Nw
Edmonton, AB T5R3J1
- Type
- Single Family
- Size
- 1,026 SqFt
- Rooms
- 4 Beds + 2 Baths
Lux Real Estate Inc
Edmonton
$ 429,000
16206 79a Av Nw
Edmonton, AB T5R3J1
- Type
- Single Family
Listed by Angela D Tassone of Lux Real Estate Inc
Edmonton
$ 400,000
16706 80 Av Nw
Edmonton, AB T5R3N2
- Type
- Single Family
Listed by Michelle A Patterson Nipp of MaxWell Challenge Realty
Edmonton
$ 400,000
16706 80 Av Nw
Edmonton, AB T5R3N2
- Type
- Single Family
- Size
- 1,245 SqFt
- Rooms
- 4 Beds + 2 Baths
MaxWell Challenge Realty
Winnipeg
$ 191,700
427 Riverton Avenue
Winnipeg, MB R2L0N6
- Type
- Single Family
- Size
- 650 SqFt
- Rooms
- 2 Beds + 1 Baths
RE/MAX One Group
