
Open House Sat, Sep 26th 12:00 PM - 02:00 PM


Address
18411 77 Av Nw, Edmonton, AB
Price
$ 439,999
Open House Sat, Sep 26th 12:00 PM - 02:00 PM
Property Attributes
- ID#E4510450
- TypeSingle Family
- Listing Status Active
- MunicipalityEdmonton
- CityEdmonton
- AreaEdmonton
- NeighbourhoodLymburn
- Postal CodeT5T 6A8
- StyleBi-level
- Year Built1993
- Price$ 439,999
- Bedrooms3
- Bathrooms2
- Half Bathrooms0
- Sqr Footage997
Data Source:
Canadian Real Estate Association (CREA)
Property Description
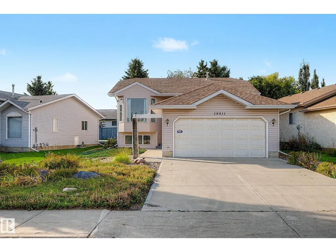
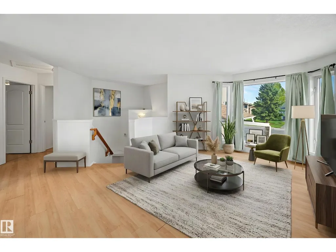
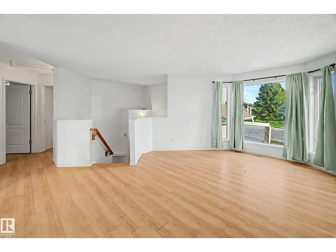
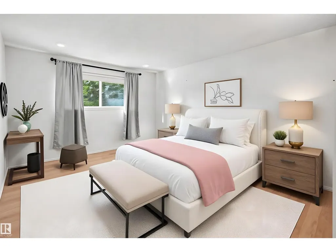
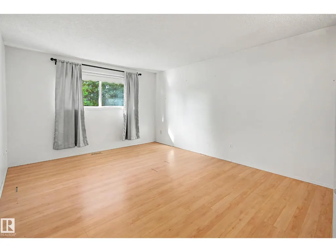
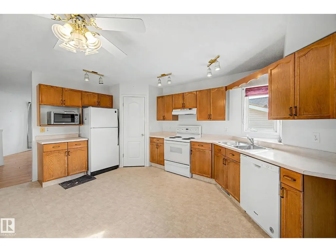
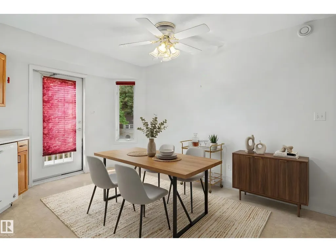
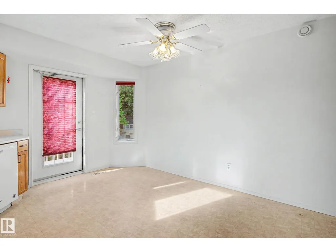
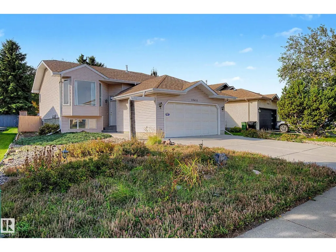
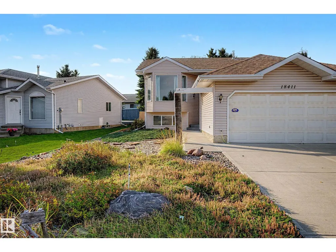
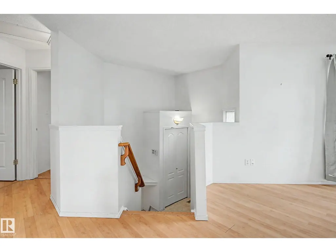
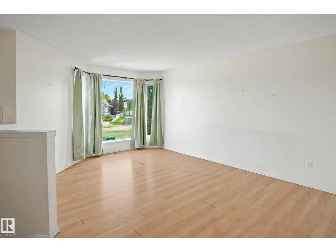
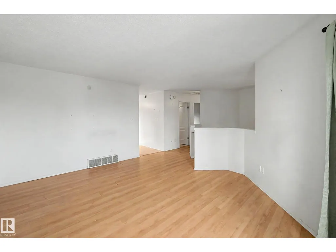
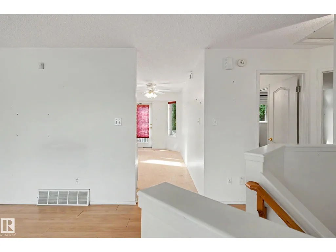
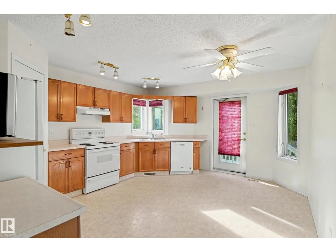
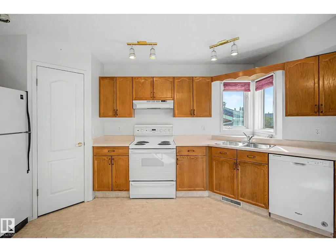
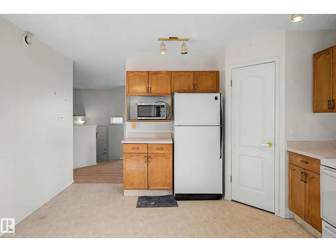
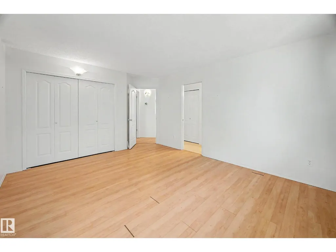
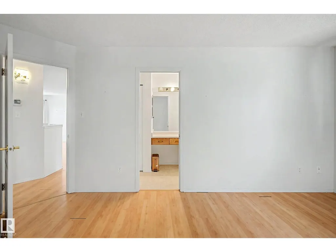
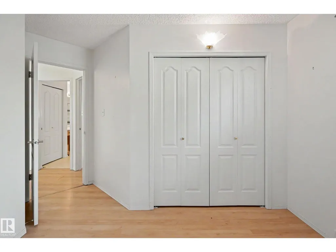
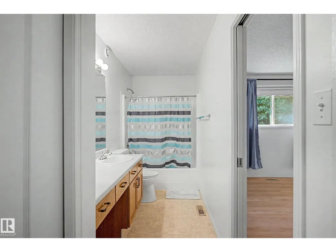
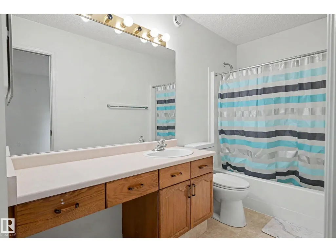
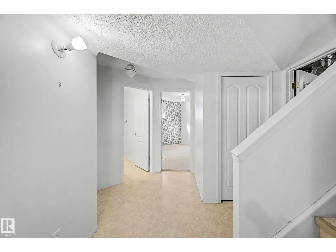
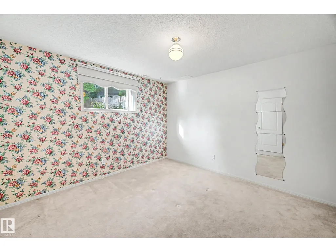
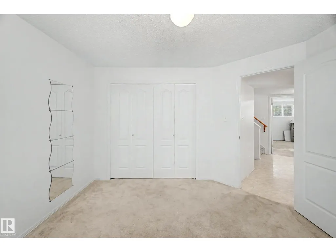
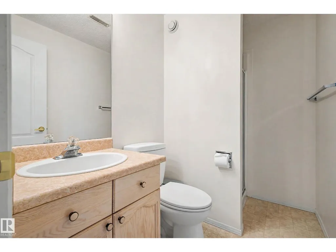
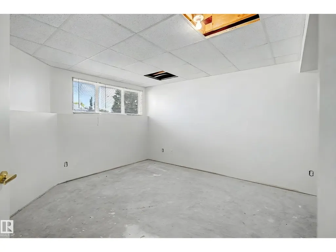
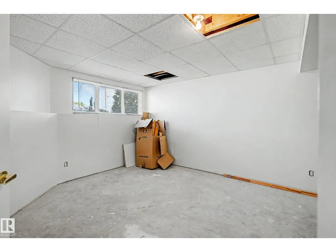
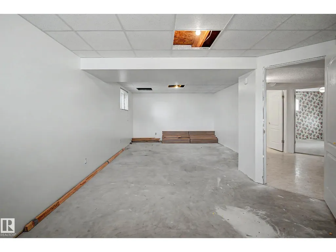
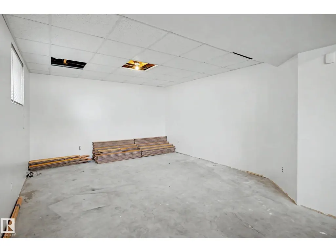
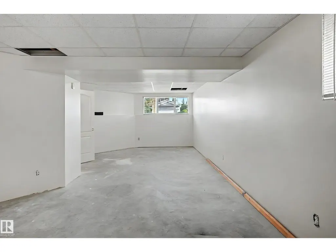
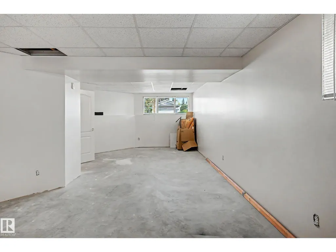
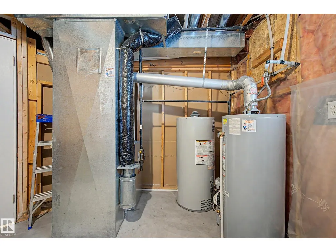
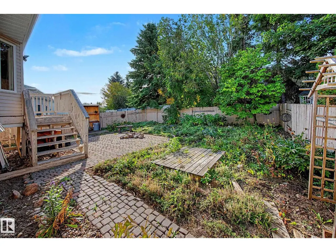
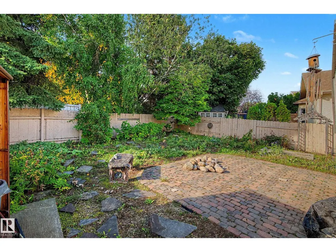
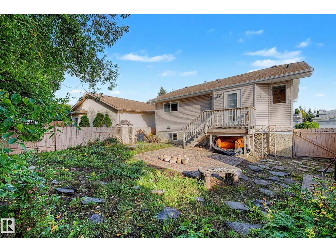
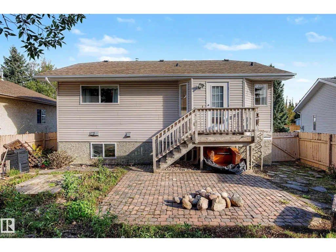
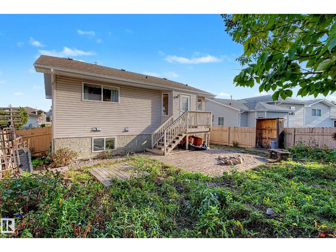
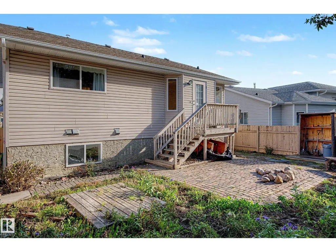
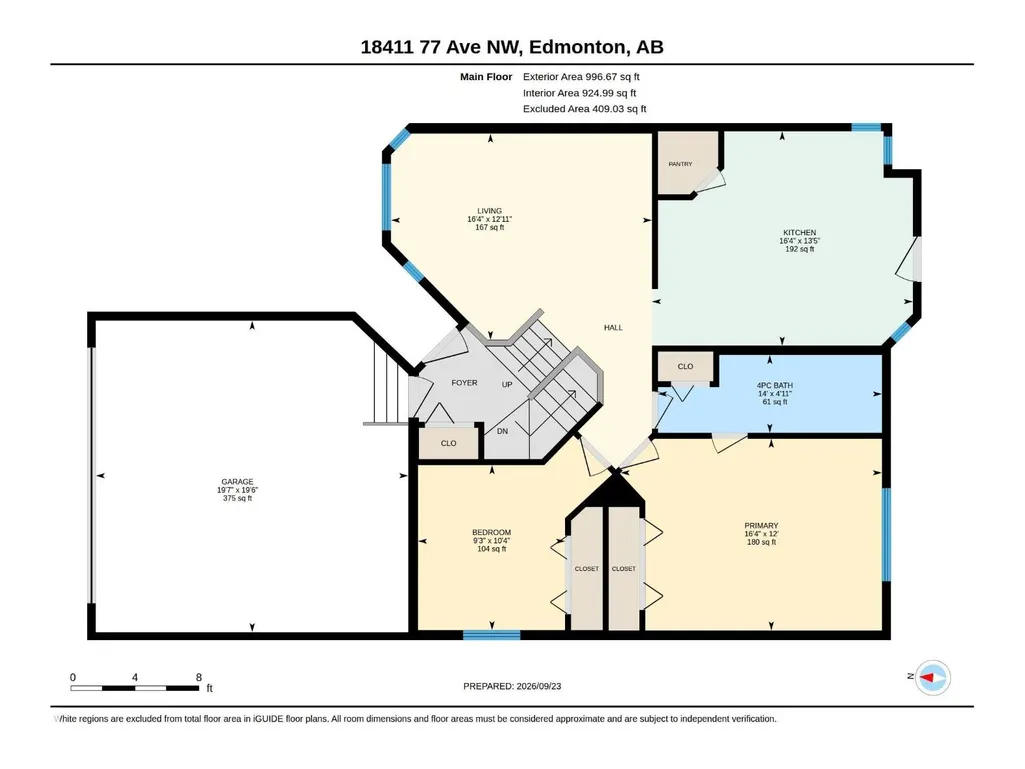
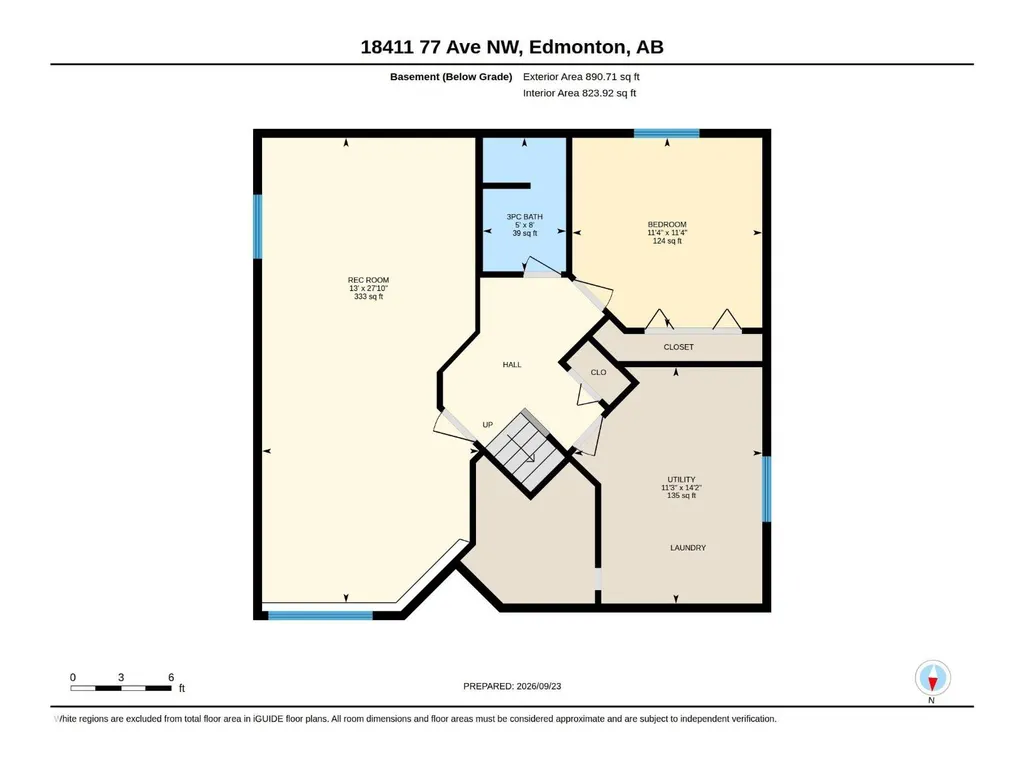
A wonderful place to call home! This lovingly maintained 3 bedroom, 2 bathroom bi-level offers a DOUBLE ATTACHED GARAGE, low-maintenance landscaping and a smart floor plan designed to make the most of every square foot. The spacious eat-in kitchen features a pantry and garden door leading to the backyard, while the oversized primary bedroom offers excellent closet space and direct access to the main bath. Downstairs, the large bi-level windows create a bright and inviting lower level with a third bedroom, 3-piece bathroom and nearly finished rec room with plenty of potential. Major improvements include a NEW FURNACE (2023), concrete driveway and sidewalks (2019), dishwasher (2019), hot water tank (2015) and shingles (2013). All in a convenient West Edmonton location close to schools, parks, shopping and everyday amenities! (id:7434)
* Sold date and price as reported on the RAE's MLS® System.
General Features
| Features | No Smoking Home |
|---|---|
| Property Type | Single Family |
| Neighbourhood | Lymburn |
| Building Appliances | Dishwasher, Dryer, Hood Fan, Microwave, Refrigerator, Stove, Washer |
| Building Architectural Style | Bi-level |
| Parking Space Total | 4 |
| Building Type | House |
| Ownership Type | Freehold |
Interior Features
| Building Fireplace Present | False |
|---|---|
| Building Heating Type | Forced air |
| Basement Development | Partially finished |
| Basement Type | Full (Partially finished) |
| Construction Style Attachment | Detached |
| Living Area Range | 997 |
| Bedrooms | 3 |
Room Details
| Room | Dimensions | Level | Flooring | Details |
|---|---|---|---|---|
| Bedroom 2 | 3.15 m x 2.81 m | Main level | 2.81 m | |
| Bedroom 3 | 3.47 m x 3.47 m | Basement | 3.47 m | |
| Kitchen | 4.09 m x 4.98 m | Main level | 4.98 m | |
| Living room | 3.94 m x 4.98 m | Main level | 4.98 m | |
| Primary Bedroom | 3.66 m x 4.99 m | Main level | 4.99 m | |
| Recreation room | 3.96 m x 8.49 m | Basement | 8.49 m | |
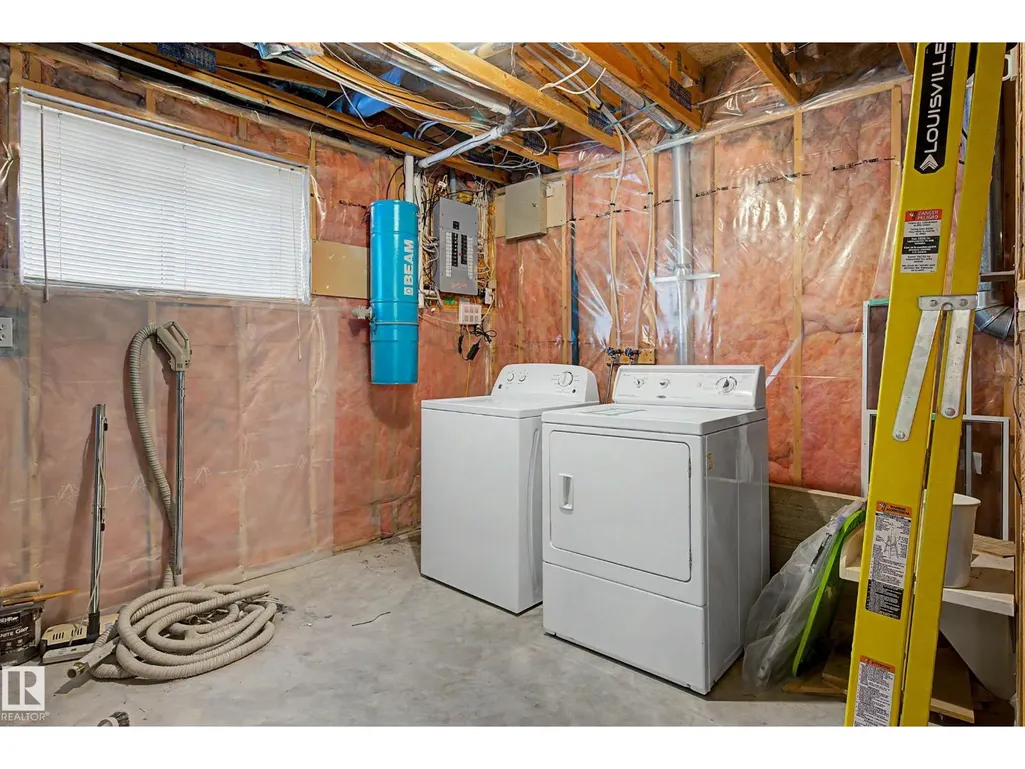
| Utility room | 3.44 m x 4.31 m | Basement | 4.31 m |
Amenities
- Views
- New Construction
- Adult 55+
- Lease To Own
- No Strata Fees
- Furnished
- Primary On Main
- Air Conditioning
- Seller Finance
- Green
- Fixer Upper
- Horse
- Golf
- Fireplace
- Deck
- Garage
- Basement
- Pool

Property vs Single Family Average in T5T 6A8
Price
Year Built
In The Neighbourhood
Open House
Edmonton
$ 350,000
18311 77 Av Nw
Edmonton, AB T5T2G5
- Type
- Single Family
 Listed by Ryan Phelan of RE/MAX Complete Realty
Open House
Edmonton
$ 434,000
18739 72 Av Nw
Edmonton, AB T5T5E7
- Type
- Single Family
Listed by Erin Wagstaff of Exp Realty
Open House
Edmonton
$ 434,000
18739 72 Av Nw
Edmonton, AB T5T5E7
- Type
- Single Family
- Size
- 1,311 SqFt
- Rooms
- 5 Beds + 3 Baths
Exp Realty
Edmonton
$ 579,000
18623 70 Av Nw
Edmonton, AB T5T3A6
- Type
- Single Family
Listed by Jessica L Kibambe of Royal LePage Noralta Real Estate
Edmonton
$ 424,900
17919 78 Av Nw
Edmonton, AB T5T3A1
- Type
- Single Family
Listed by Tatum Arnett-Dean of RE/MAX Excellence
Edmonton
$ 339,000
7423 188 St Nw
Edmonton, AB T5T5J7
- Type
- Single Family
- Size
- 1,067 SqFt
- Rooms
- 3 Beds + 2.5 Baths
MaxWell Progressive
Edmonton
$ 339,000
7423 188 St Nw
Edmonton, AB T5T5J7
- Type
- Single Family
Listed by Tarah A Nielsen of MaxWell Progressive
Edmonton
$ 379,900
18023 73 Av Nw
Edmonton, AB T5T3K2
- Type
- Single Family
Listed by Crystal E Walline of Royal Lepage Arteam Realty
Edmonton
$ 379,900
18023 73 Av Nw
Edmonton, AB T5T3K2
- Type
- Single Family
- Size
- 991 SqFt
- Rooms
- 4 Beds + 2 Baths
Royal Lepage Arteam Realty
Edmonton
$ 624,900
18132 78 Av Nw
Edmonton, AB T5T2A7
- Type
- Single Family
- Size
- 2,505 SqFt
- Rooms
- 4 Beds + 3.5 Baths
RE/MAX Elite
Edmonton
$ 624,900
18132 78 Av Nw
Edmonton, AB T5T2A7
- Type
- Single Family
Listed by Brandon M Lai of RE/MAX Elite
